£1,300 pcm
The monthly or weekly payment required by the landlord. Read our glossary page

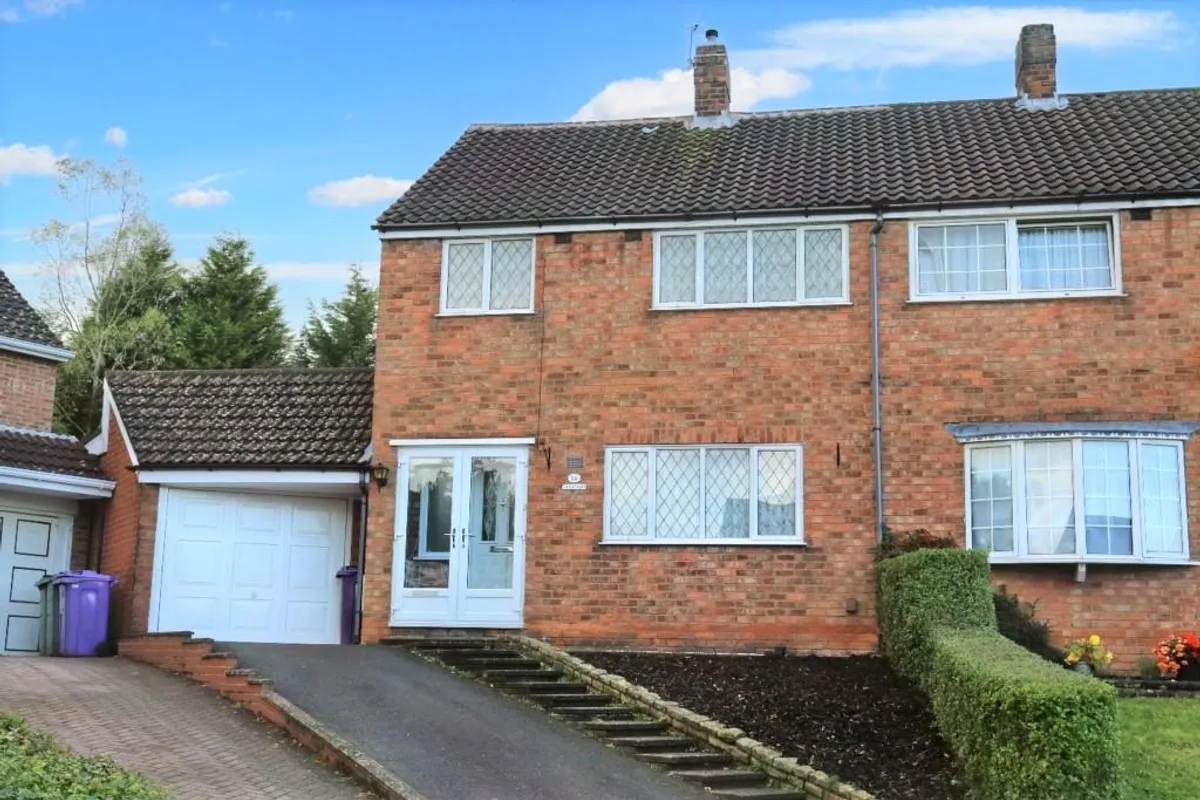
3 bedroom house - semi-detached

Whitehall Road, Penn
1 Bathrooms
3 Bedrooms
2 Receptions
Band: C

Make an enquiry with our Wolverhampton branch

Call or call 01902 575555

About this property

  • Extended Semi-Detached Home
  • Sought After Cul-de-Sac Location
  • Very Well Presented Throughout
  • Large Side Garage
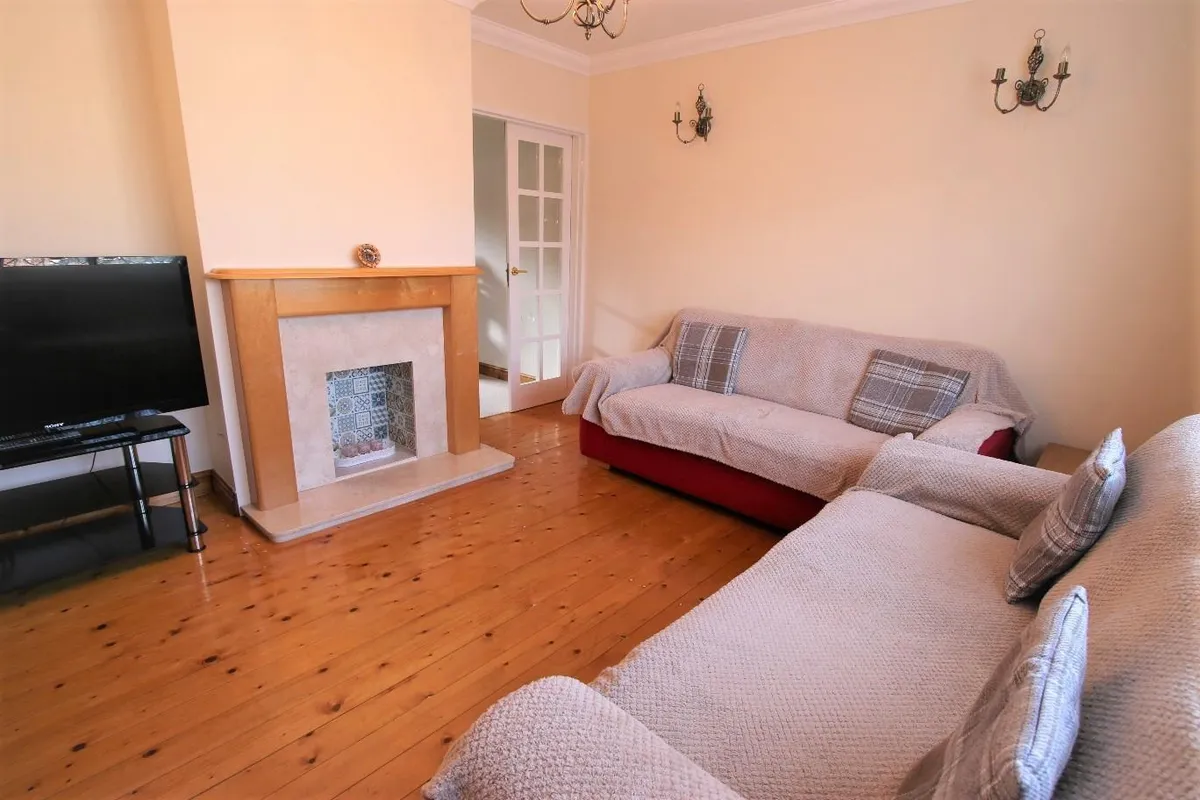
  • Living Room
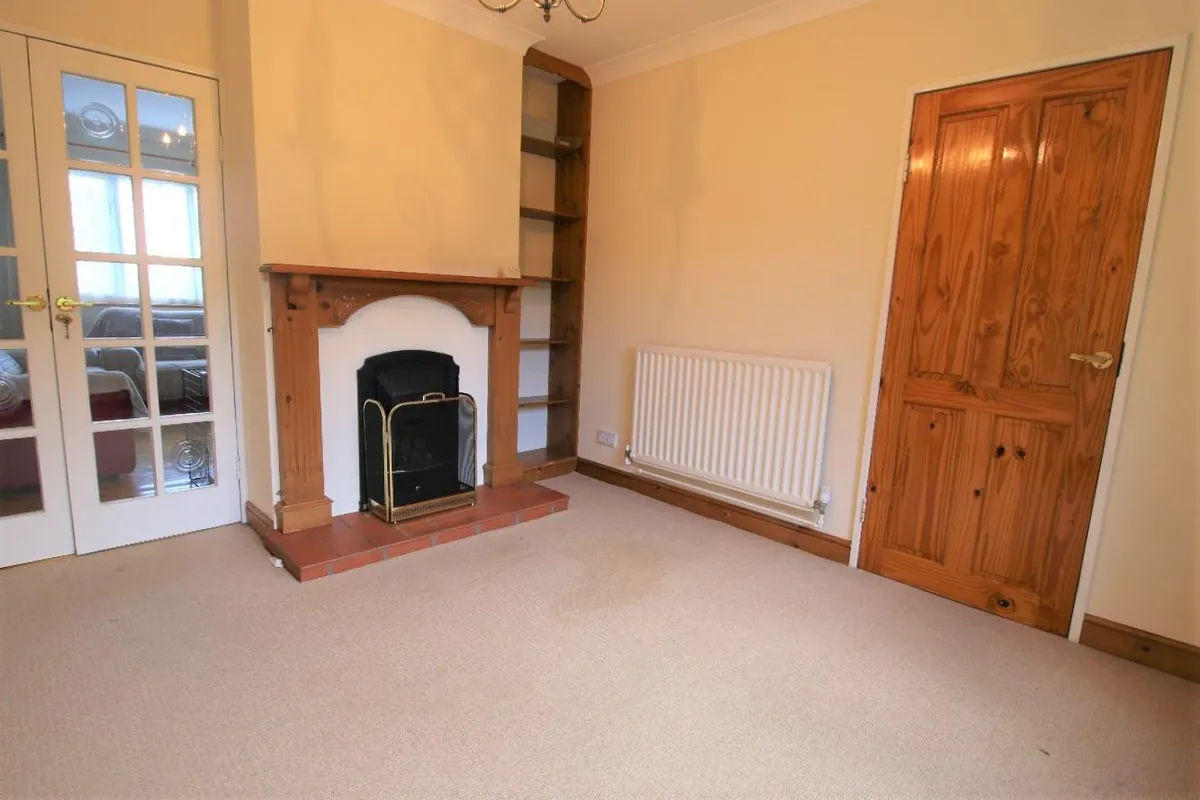
  • Sitting Room
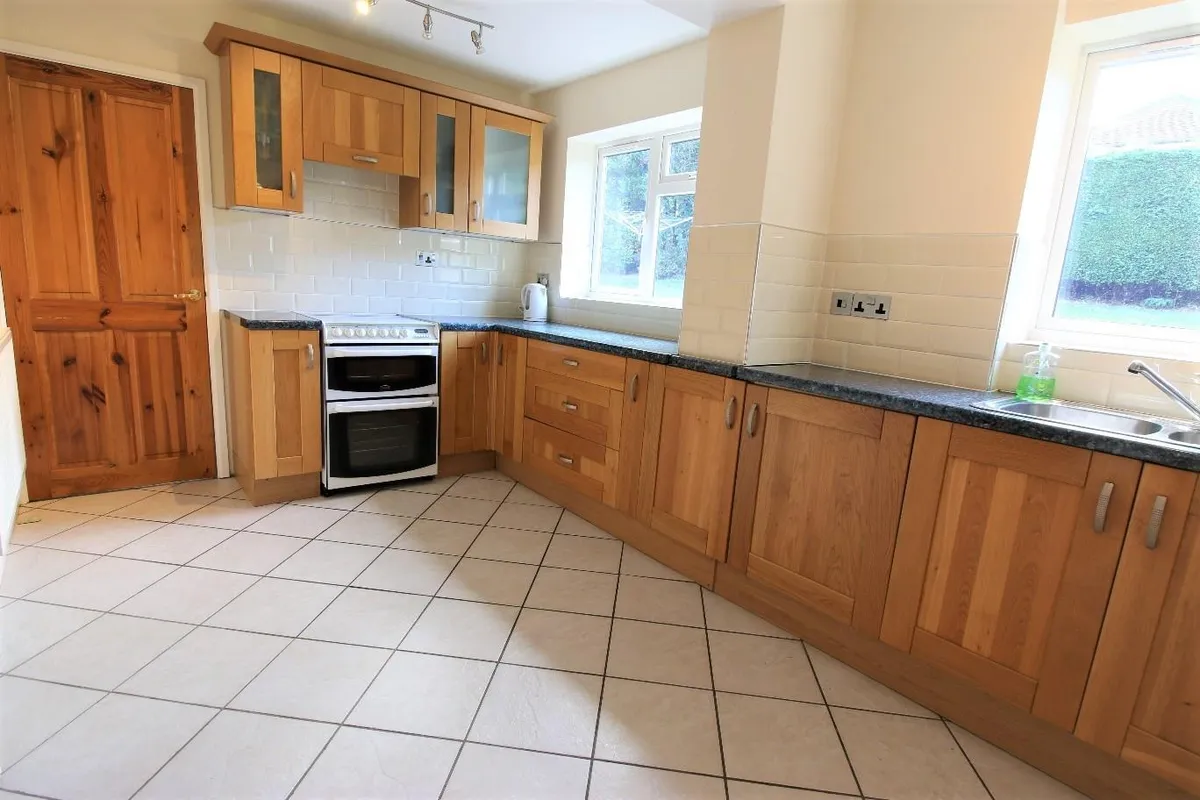
  • Spacious Kitchen
  • Ground Floor W.C.
  • Three Generous Bedrooms
  • Good Size Garden To The Rear

Council Tax A fee submitted to your local authority to cover expenses related to local amenities such as schools, libraries, and waste management. The payment amount is determined based on the property's value. Read our glossary page :  

C

Available Date Refers to the date on which a property or rental unit becomes available for occupancy. Read our glossary page

18/07/2026

Furnishing Status The furnishing status refers to whether a property is rented out fully furnished, partially furnished, or unfurnished. Read our glossary page

unfurnished

Deposit The deposit for a lettings property is a monetary amount paid by the tenant to the landlord or letting agent as a form of security. Read our glossary page

£1,500.00

Use Class A commercial use class refers to a classification system that categorises buildings based on their intended commercial purposes, such as offices, retail spaces, or industrial facilities. Read our glossary page

ASK AGENT

Material information

Expand
BEFORE A VIEWING CAN BE BOOKED PLEASE FILL OUT OUR PREQUALIFAICATION FORM ON LINE

Extended semi-detached home in a sought after cu-de-sac, very well presented throughout and offering superb accommodation comprising hallway, living room, sitting room, spacious kitchen, utility, ground floor w.c, three generous bedrooms and bathroom. There is a large side garage, driveway and good size garden to the rear.

HOLDING DEPOSIT -£299 DEPOSIT - £1500 EPC - C COUNCIL TAX - c (Wolverhampton)
SUMMARY
Extended semi-detached home in a sought after cu-de-sac, very well presented throughout and offering superb accommodation comprising hallway, living room, sitting room, spacious kitchen, utility, ground floor w.c, three generous bedrooms and bathroom. There is a large side garage, driveway and good size garden to the rear.

APPROACH
The property is approached via a driveway providing off road parking.

ENTRANCE PORCH
Tiled floor and doorway to the reception hall.

RECEPTION HALL
Tiled floor, radiator, staircase to the first floor landing and doors to the kitchen and living room.

LIVING ROOM 3.79m x 3.63m
Double glazed window to the front, radiator, exposed floor boards and feature fireplace. Part glazed double doors lead through to the dining room.

SITTING ROOM 3.63m x 3.17m
Double glazed window to the rear, radiator, feature fireplace and door to the kitchen.

KITCHEN/DINER 4.74m x 2.76m
Two double glazed windows to the rear, radiator, tiled floor, useful pantry and a range of fitted wall, drawer and base units with roll edge work surfaces over incorporating 1¼ bowl stainless steel sink and drainer unit with mixer tap, space for a cooker and plumbing for a dishwasher. A doorway leads to the side lobby and utility.

SIDE LOBBY/UTILITY 2.94m x 1.58m
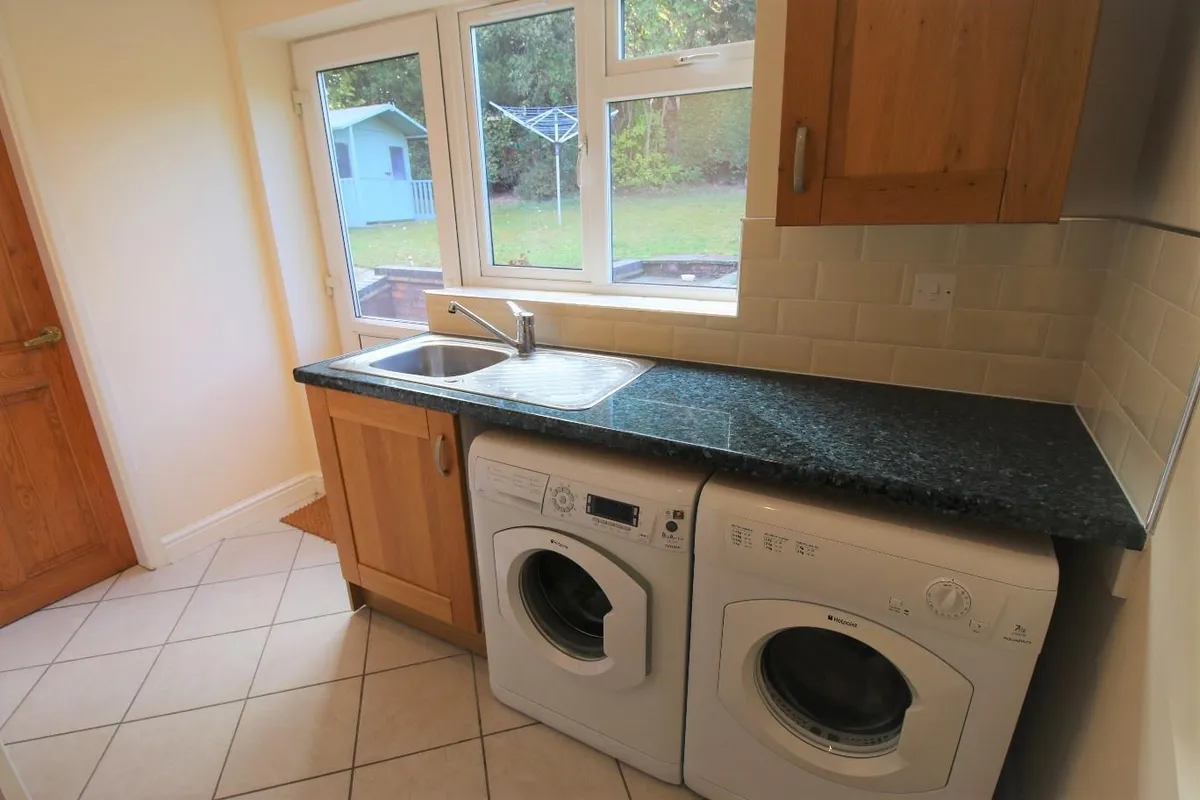
Tiled floor, part tiled walls, radiator, fitted wall cupboards and fitted counter top work surface with inset stainless steel sink and drainer unit and space for a washing machine and dryer beneath. Doors to the rear garden, w.c and garage.

GROUND FLOOR W.C.
Double glazed obscure window to the side, tiled floor, radiator, close coupled w.c and pedestal wash hand basin.

FIRST FLOOR LANDING
Double glazed obscure window to the side, loft access hatch, built in store cupboard and doors to:

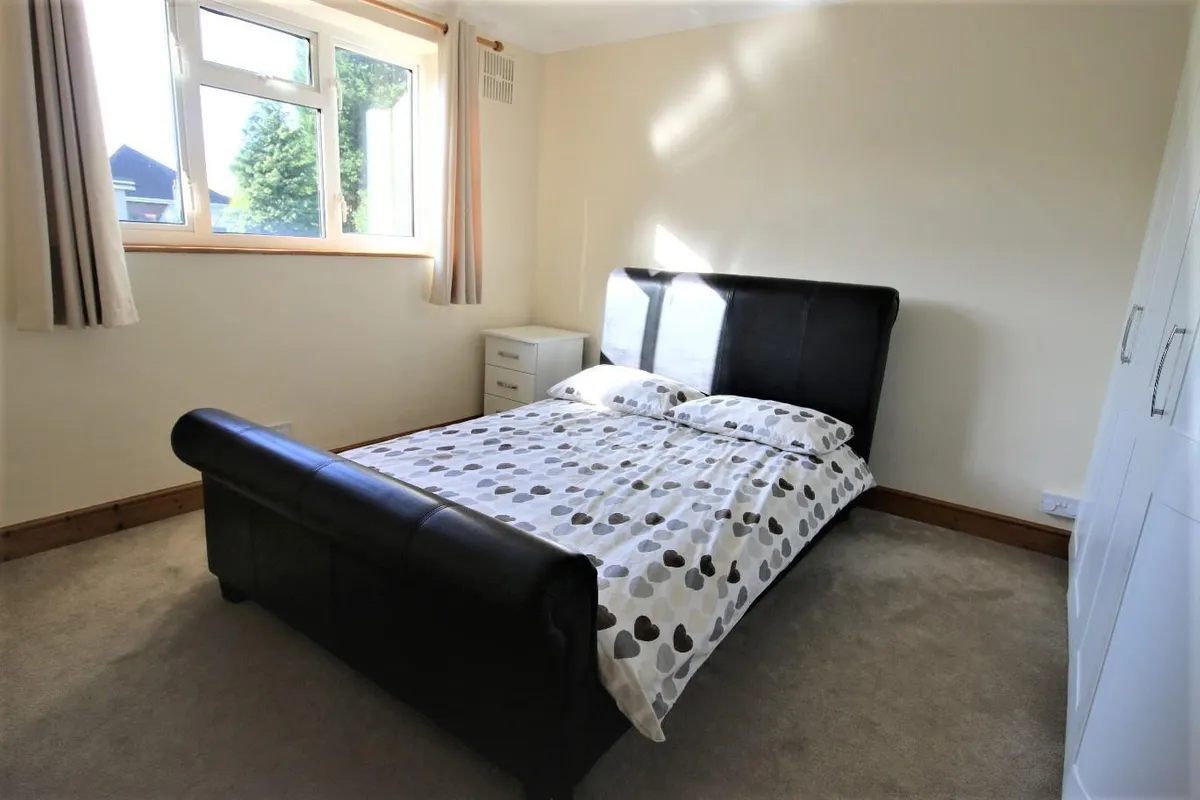
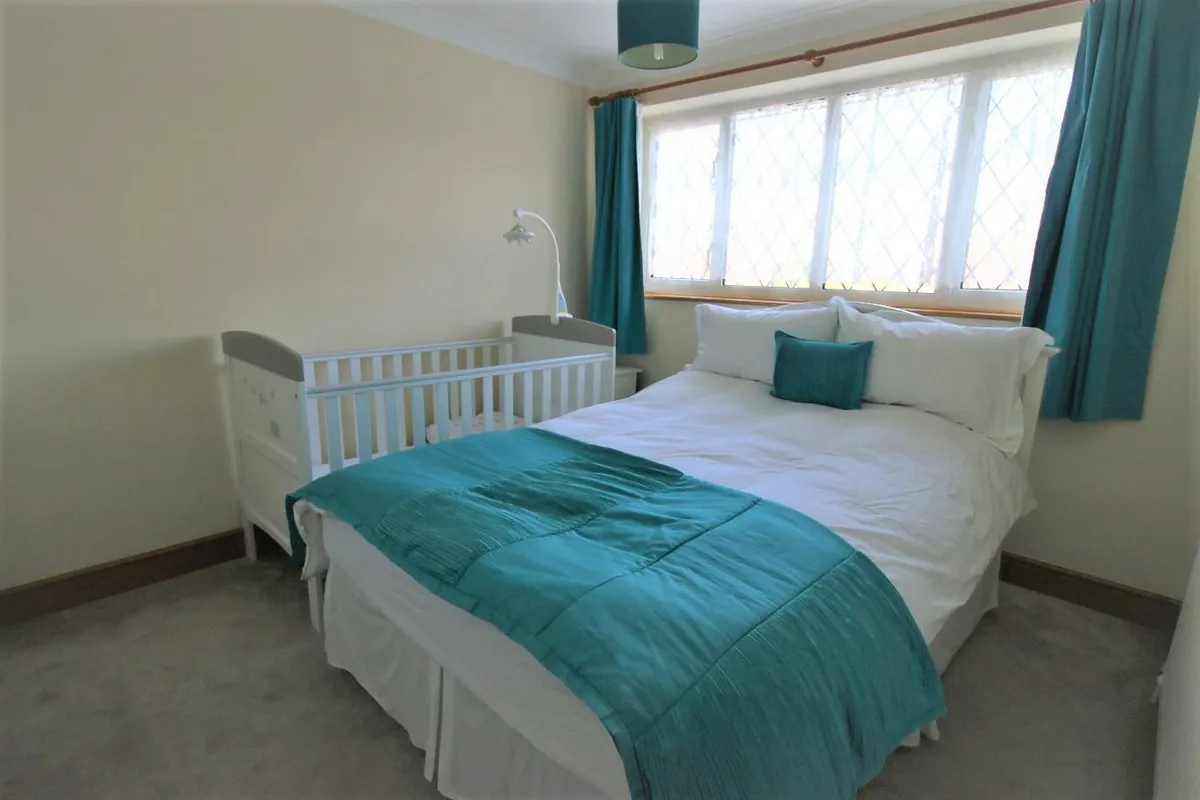
BEDROOM ONE 3.62m into wardrobe x 3.22m
Double glazed window to the rear, radiator and fitted wardrobes.

BEDROOM TWO 3.64m into wardrobe x 2.95m
Double glazed window to the front, radiator and fitted wardrobes.

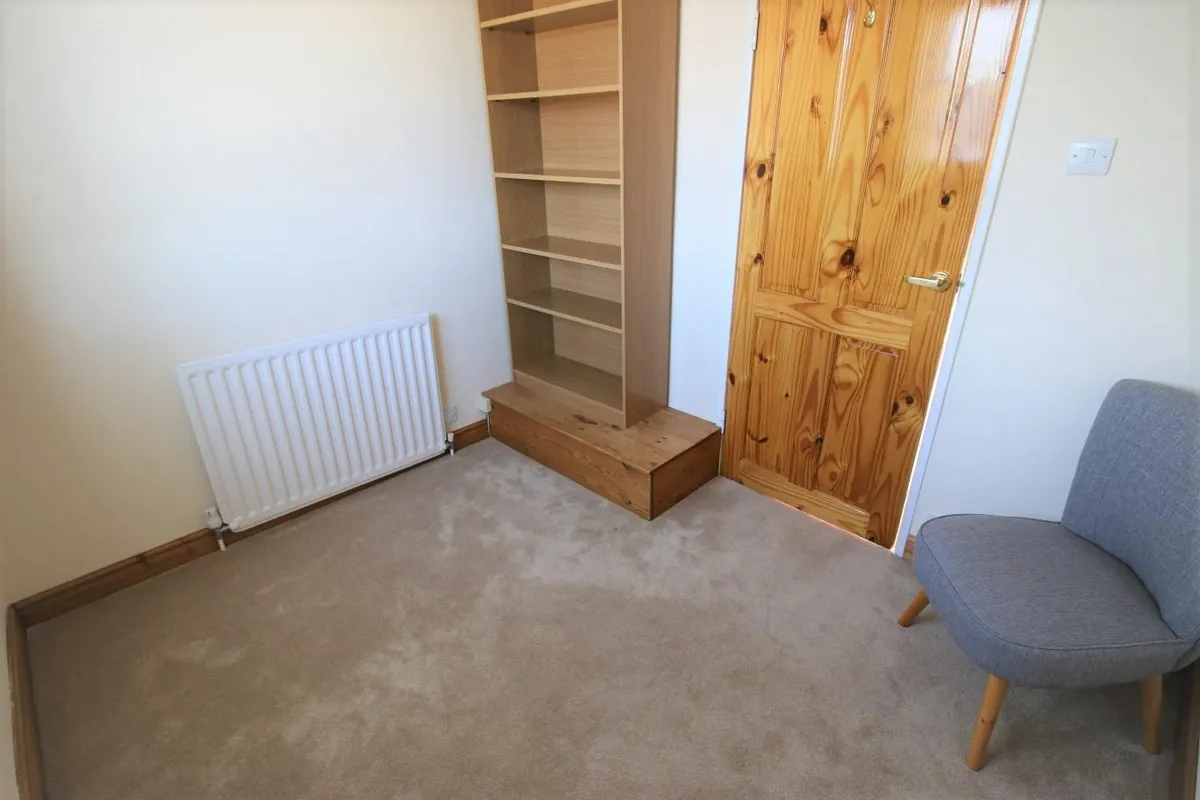
BEDROOM THREE 2.69m x 2.35m
Double glazed window to the front and radiator.

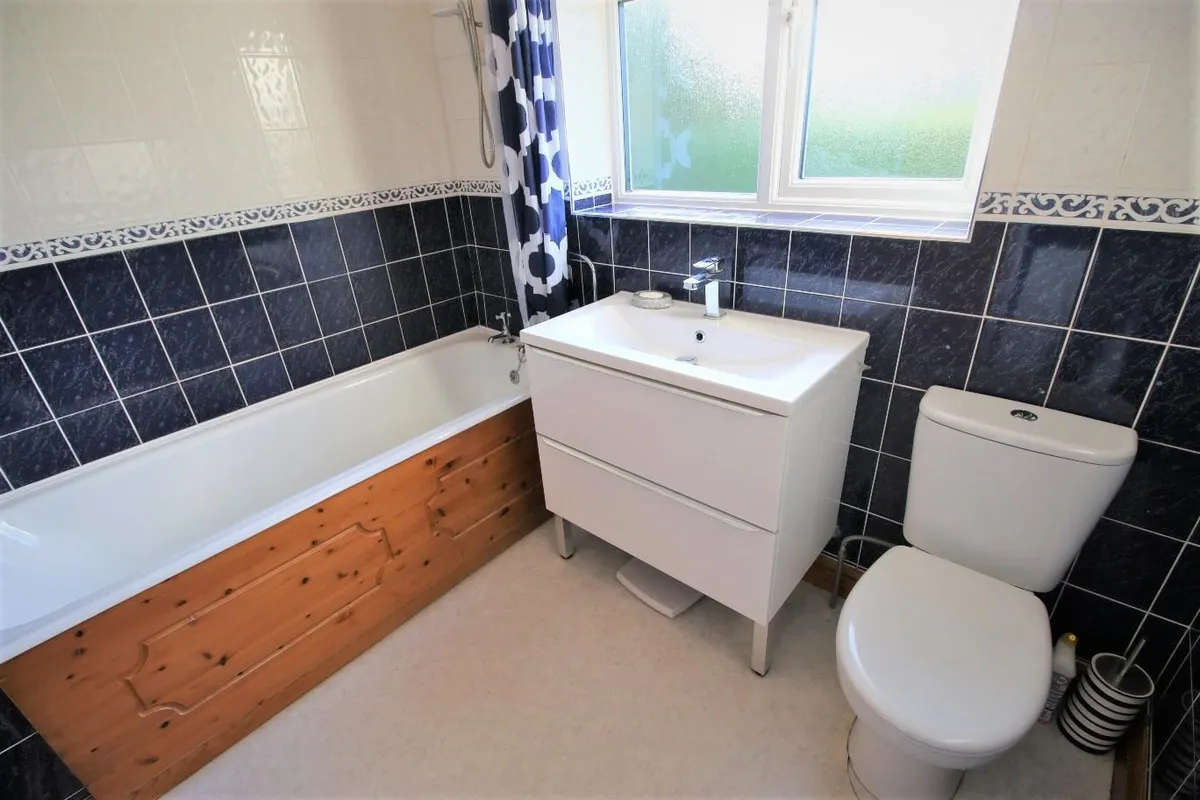
FAMILY BATHROOM
Double glazed obscure window to the rear, radiator, tiled walls and suite comprising close coupled w.c, panelled bath with electric shower above and sink with vanity cupboard beneath.

GARAGE 3.81m x 3.48m
Spacious side garage with up and over door to the front and doors to the side lobby and rear garden.

REAR GARDEN
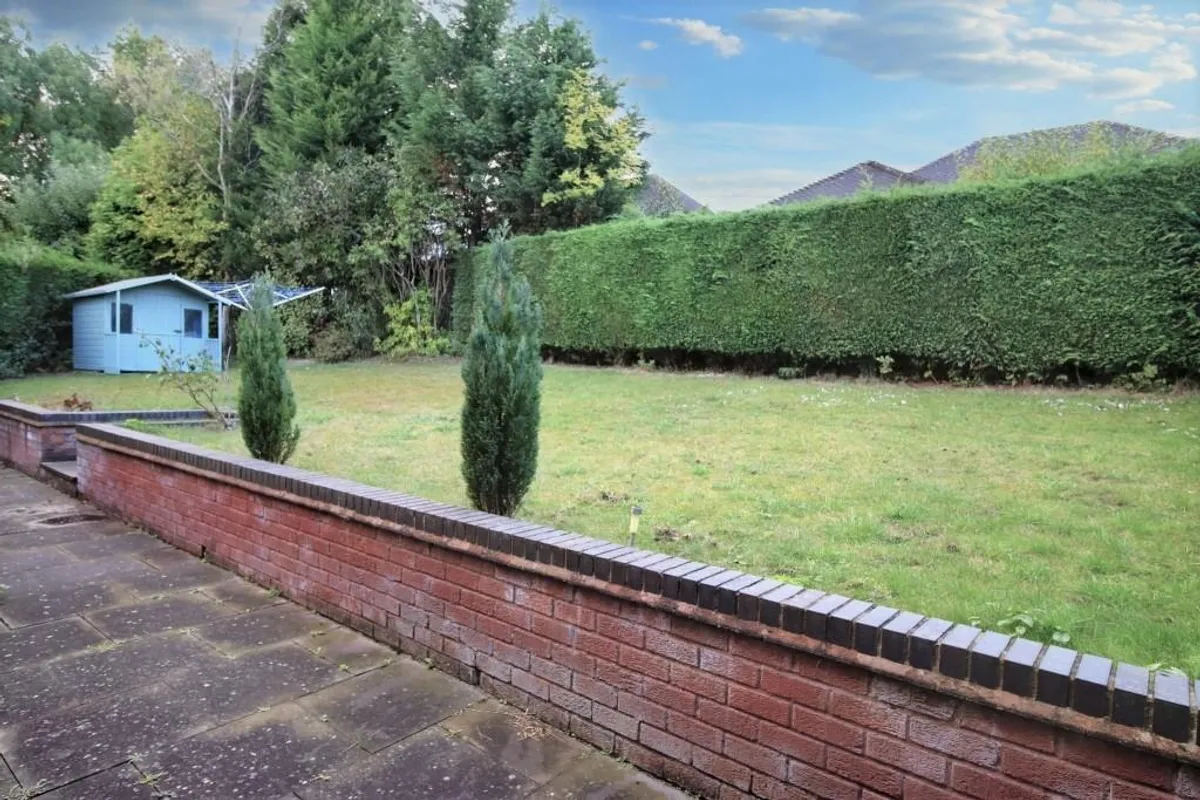
To the rear of the property is a generous enclosed garden with patio area and raised lawned garden beyond.

COUNCIL TAX
Wolverhampton City Council - Tax band C

TENURE Freehold
The property is freehold.

SERVICES
The agent understands that mains gas, electricity, water and drainage are available.

BROADBAND
Ofcom checker shows Standard / Superfast / Ultrafast are available
Ofcom provides an overview of what is available. Potential purchasers should contact their preferred supplier to confirm availibilty and speed
download brochure

Floorplan

Map

Train stations

Train station Wolverhampton  (2.1 miles)
Train station Coseley  (2.5 miles)
Train station Tipton  (3.8 miles)
Train station Dudley Port  (4.6 miles)
Train station Bilbrook  (4.8 miles)

EPC

EPC chart

Need Help?

Need Help?

Our team of experts will get the best price for your property.

Book a valuation Find out how much
your property is worth

Looking to sell?

Sanders Wright & Freeman is an independent estate agency with offices in Wolverhampton. We are a progressive business that utilizes cutting-edge technology, supported by years of experience, to assist you with all your property-related needs.

× Share this page:

Tenant Info for Whitehall Road, Penn


*Fees apply