Offers in the region of
£330,000
Having knowledge of the purchase price allows you to calculate the overall expense incurred in acquiring the property. Read our glossary page

3 bedroom bungalow

Bilston Road, Willenhall
1 Bathrooms
3 Bedrooms
1 Receptions
Band: C

Make an enquiry with our Wolverhampton branch

Call or call 01902 575555

About this property

  • SPACIOUS AND VERSATILE ACCOMMODATION
  • THREE BEDROOMS
  • BATHROOM WITH BATH AND SHOWER ENCLOSURE
  • DRIVEWAY PROVIDNG OFF ROAD PARKING
  • EXCELLENT COMMUTER LINKS NEARBY

Council Tax A fee submitted to your local authority to cover expenses related to local amenities such as schools, libraries, and waste management. The payment amount is determined based on the property's value. Read our glossary page :  

C

Tenure Explains the various forms of property ownership, including freehold, leasehold, and commonhold, and how they determine your rights and responsibilities as a property owner. Read our glossary page :  

Freehold

Use Class A commercial use class refers to a classification system that categorises buildings based on their intended commercial purposes, such as offices, retail spaces, or industrial facilities. Read our glossary page

ASK AGENT

Material information

Expand
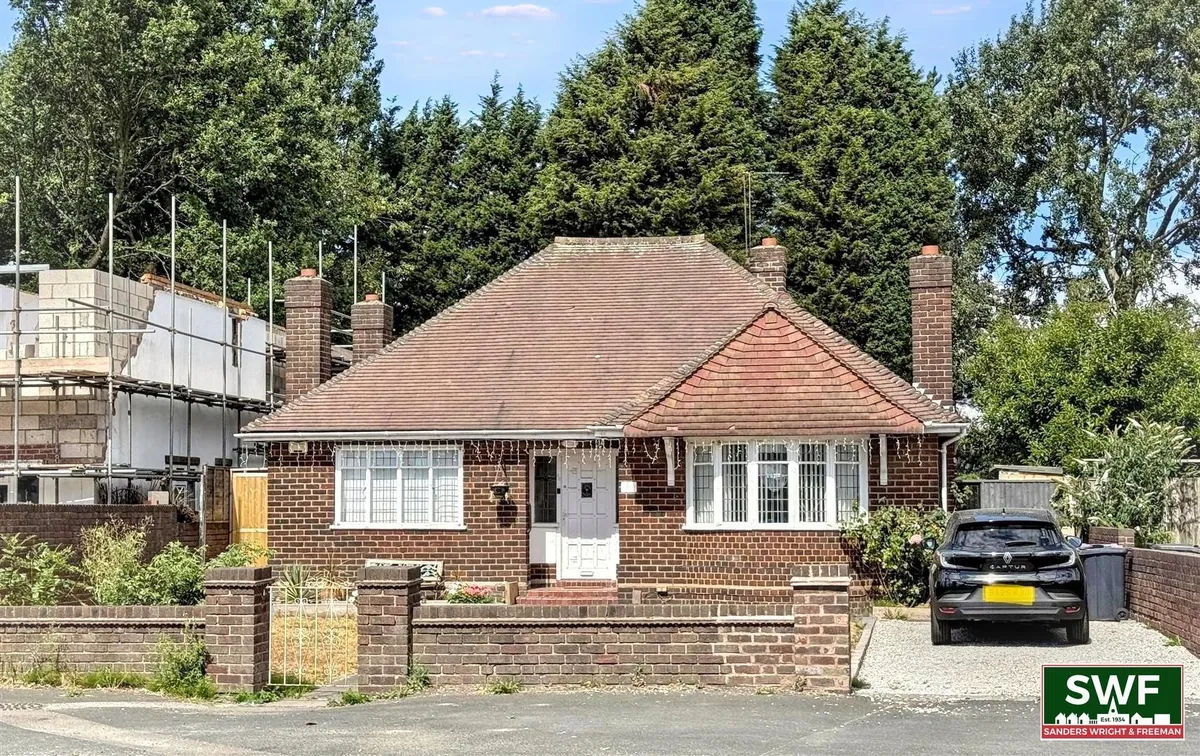
Spacious three-bedroom detached bungalow offering versatile accommodation throughout, ideally situated with excellent commuter links nearby. Set back behind a driveway providing off-road parking, the property comprises a welcoming reception hall, three generous double bedrooms, a comfortable sitting room, fitted kitchen, useful utility area, veranda, and a well-appointed bathroom featuring both a bath and separate shower enclosure. To the rear is a low-maintenance garden.
APPROACH
The property is set back from the road behind a driveway providing off road parking, and an adjacent lawned foregarden

RECEPTION HALL

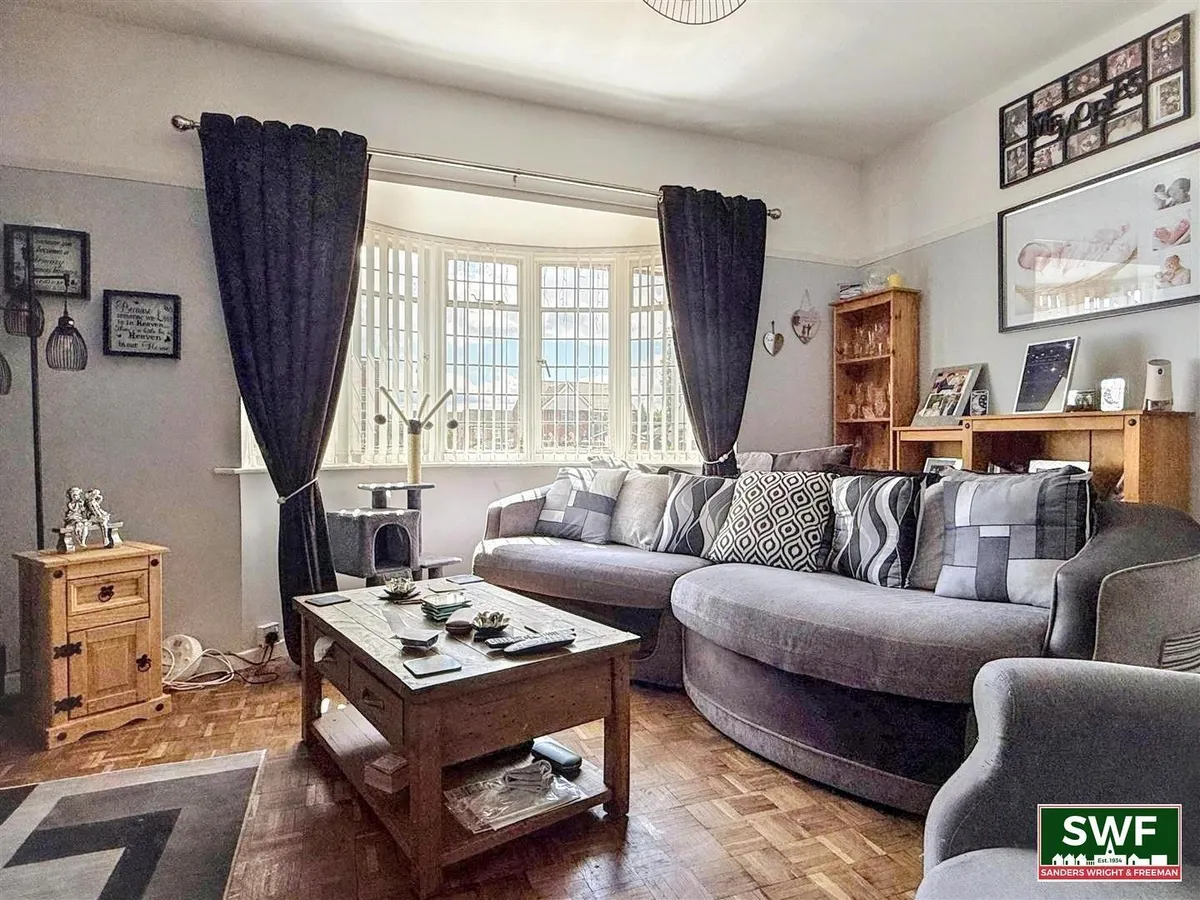
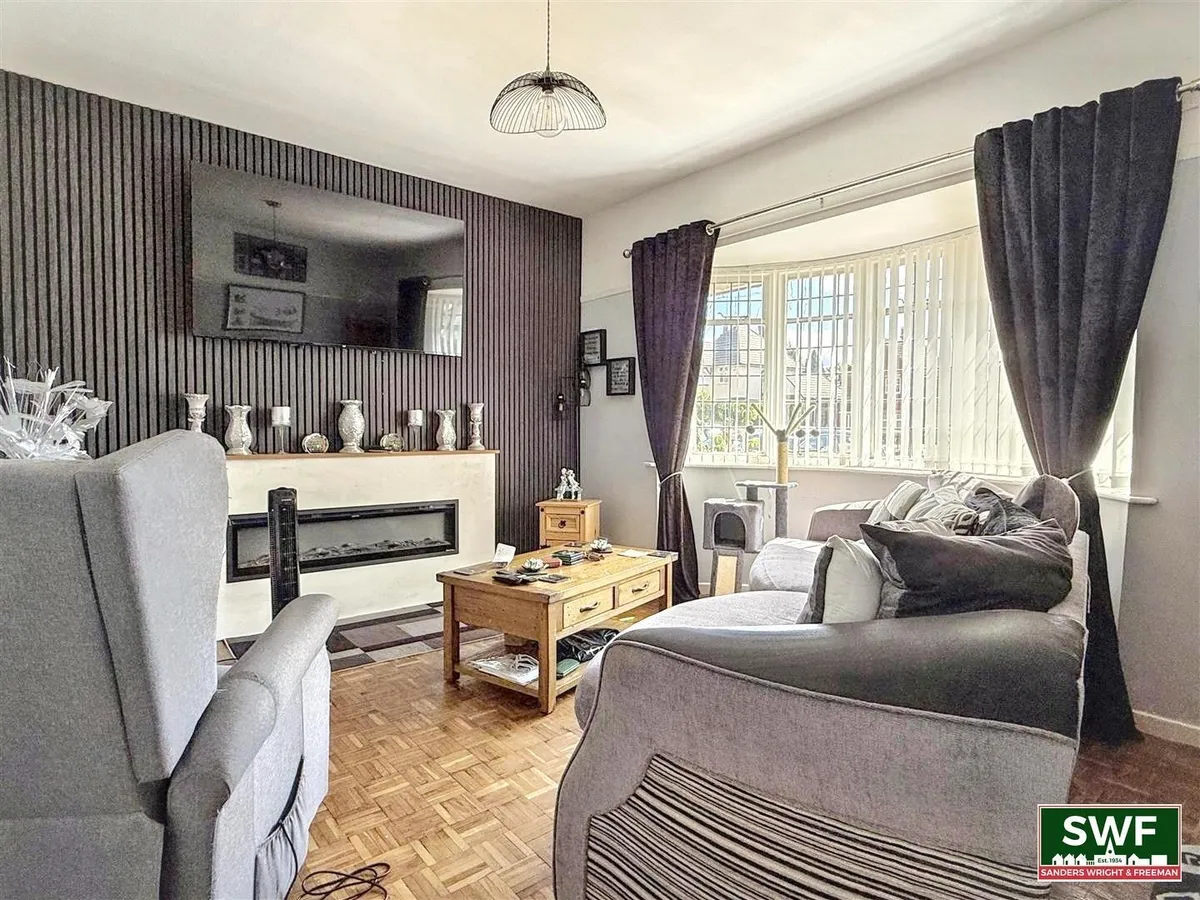
LIVING ROOM / BEDROOM THREE 4.16 into bay x 4.07 (13'7" into bay x 13'4")
Bay window to the front, radiator.

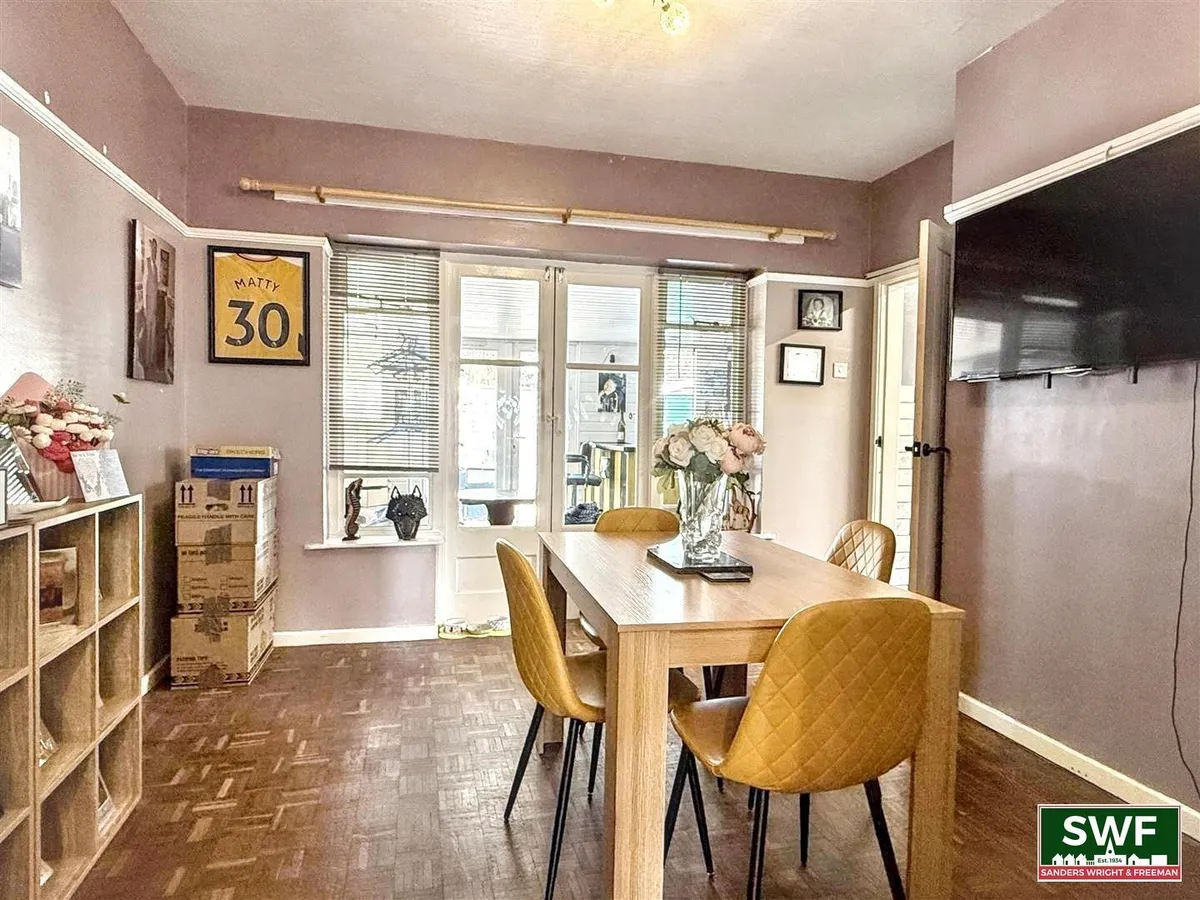
DINING ROOM 3.7 x 3.61 (12'1" x 11'10")
Double doors to the veranda, radiator, doorway to the kitchen.

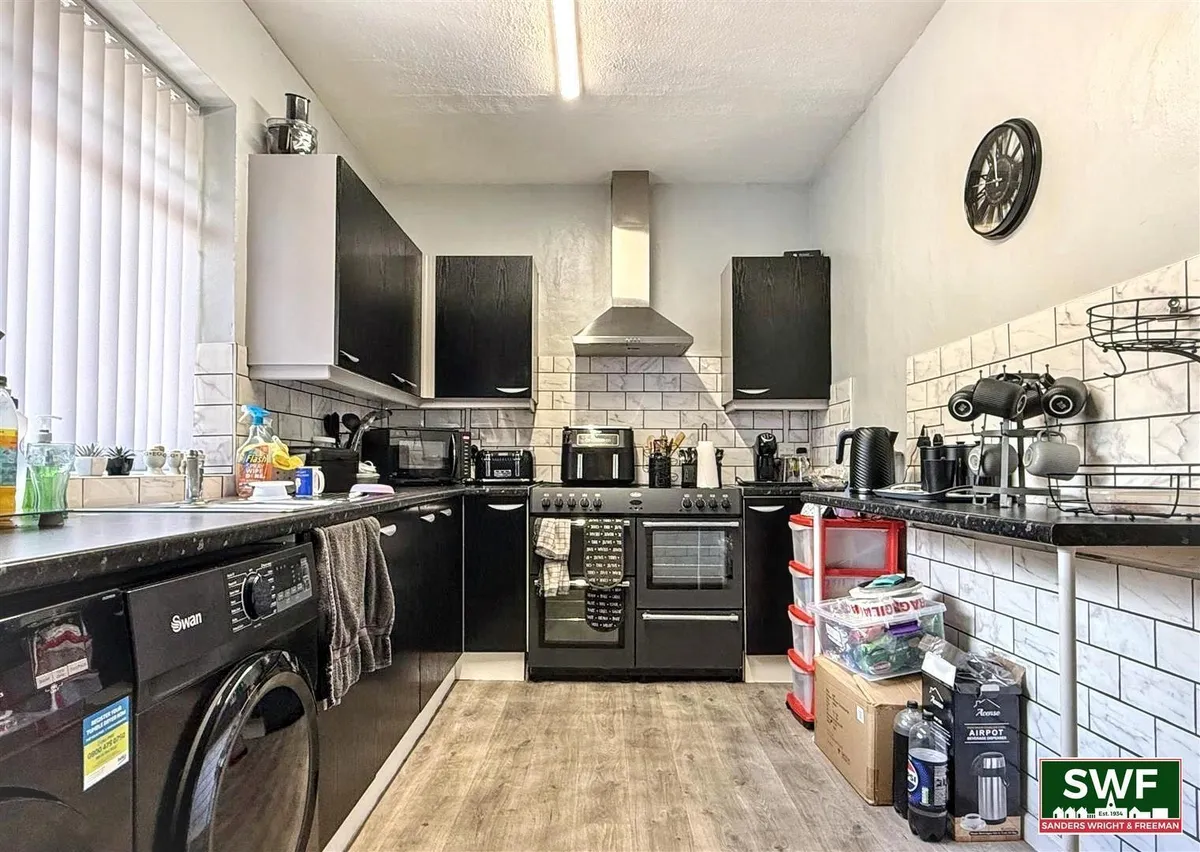
KITCHEN 3.63 x 2.41 (11'10" x 7'10")
Window to the side, fitted breakfast bar, range of fitted wall and base units with roll edge work surfaces above incorporating a sink and drainer unit. There is spce for a cooking range, plumbing for a washing machine, and space for a tumble dryer.

UTILITY ROOM
Double doors to the veranda.

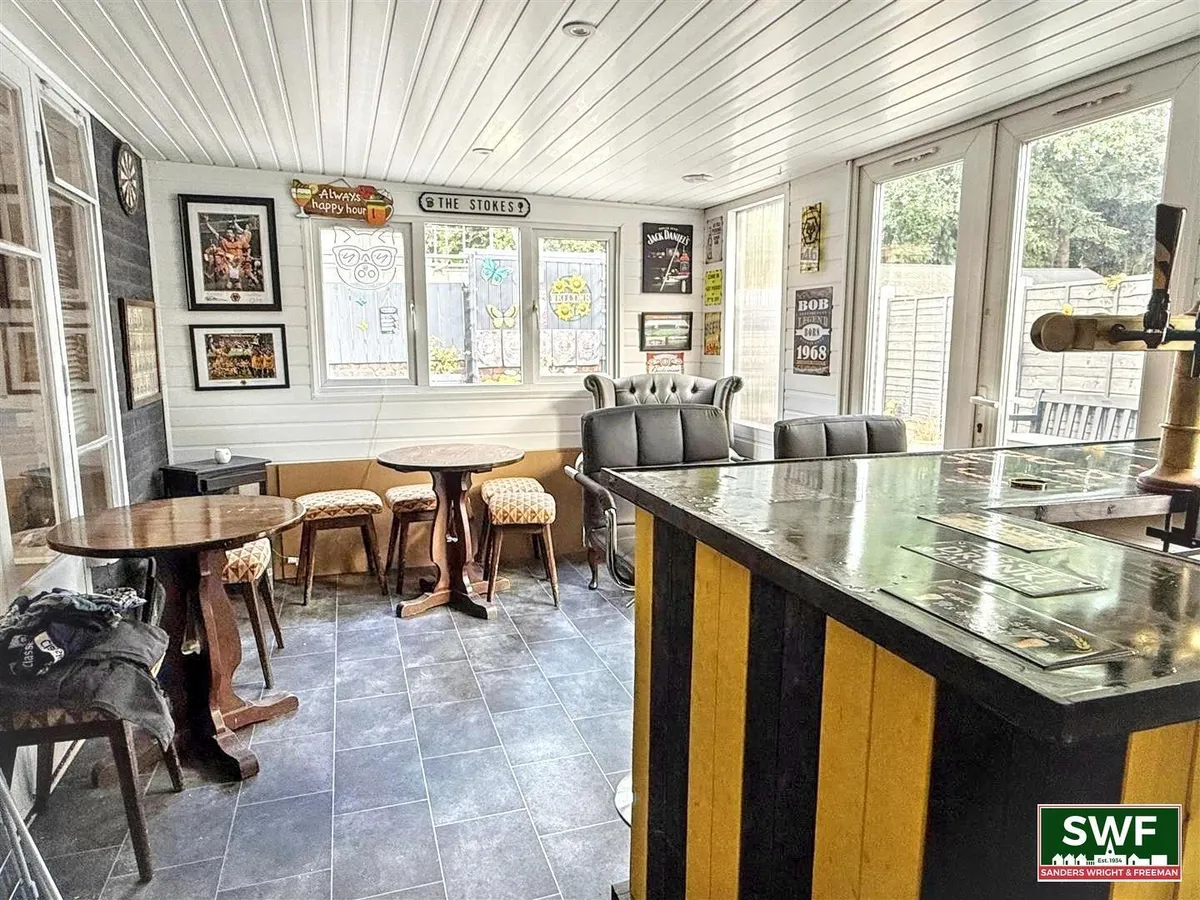
VERANDA 4.42 x 2.95 (14'6" x 9'8")
Double-glazed windows to the side and rear, double doors to the garden.

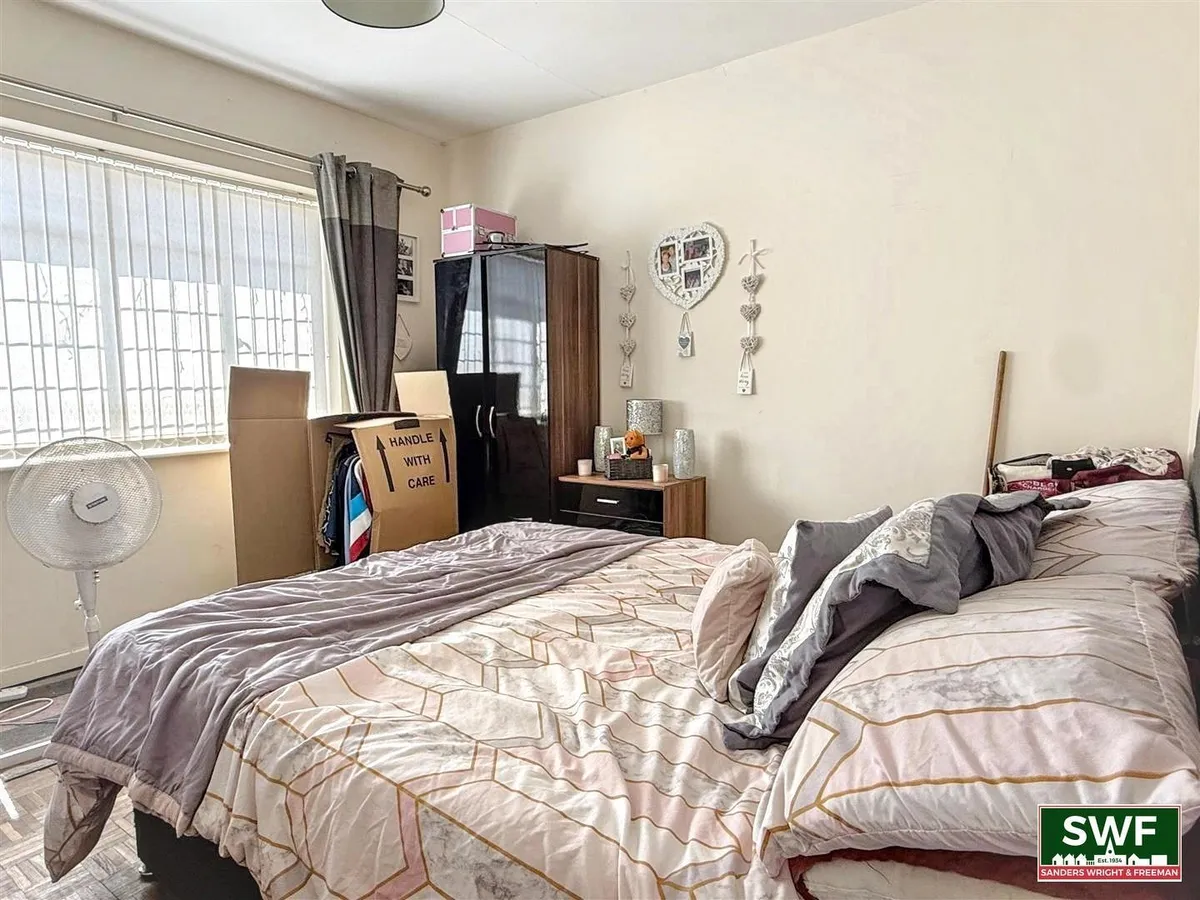
BEDROOM ONE 3.66 x 3.63 (12'0" x 11'10")
Window to the front, radiator.

BEDROOM TWO 3.66 x 3.47 (12'0" x 11'4")
Window to the rear, radiator.

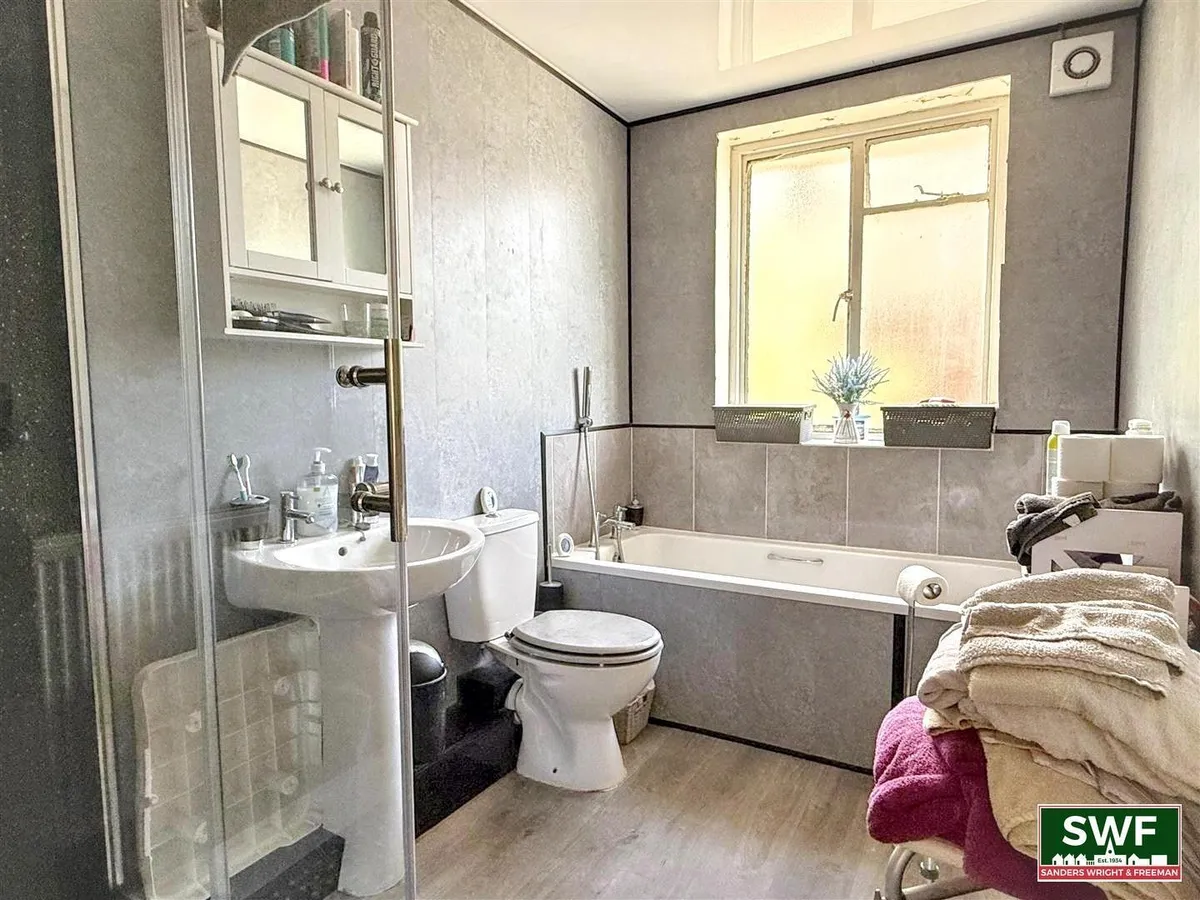
BATHROOM 3.08 x 1.8 (10'1" x 5'10")
Obscure window to the side, radiator, suite comprising panelled bath, close coupled w.c, pedestal wash hand basin, and shower enclosure.

REAR GARDEN
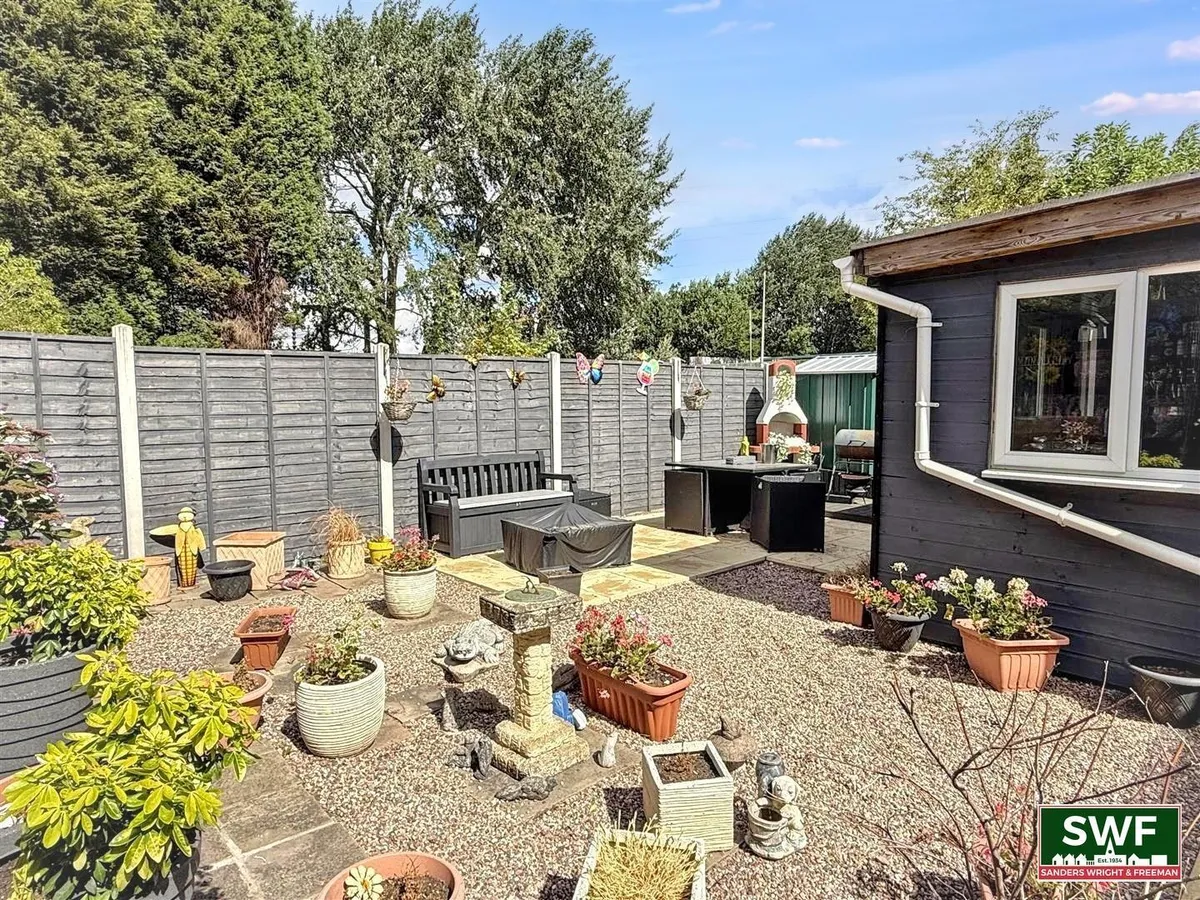
To the rear of the property is a low maintenance garden, mainly laid to paving, with a gated passageway to the front driveway.

PROPERTY INFORMATION
Title - The property is understood to be freehold.

Services - The agents understands that mains gas, water, electricity and drainage are available.

Council Tax - Wolverhampton City Council - Tax Band C

Anti-Money Laundering Regulations - In accordance with the Money Laundering, Terrorist Financing and Transfer of Funds (Information on the Payer) Regulations 2017, successful purchasers must complete an Anti-Money Laundering (AML) check. We use a specialist third-party service to verify your identity. The cost of these checks is £25.00 (including VAT) for each purchaser and any giftors contributing funds. This check is done prior to the issue of a sales memorandum. Please note that this charge is non-refundable.

Broadband - Ofcom checker shows Standard / Superfast / Ultrafast are available

Mobile Coverage - Mobile data coverage is constantly changing, please use the property postcode and this link for the most up to date information from Ofcom - https://www.ofcom.org.uk/mobile-coverage-checker

Ofcom provides an overview of what is available. Potential purchasers should contact their preferred supplier to confirm availability and speed.

Flood Risk - Please use this link to check the long term flood risk for an area in England - https://www.gov.uk/check-long-term-flood-risk
download brochure

Floorplan

Map

Train stations

Train station Coseley  (2.4 miles)
Train station Wolverhampton  (2.7 miles)
Train station Bescot Stadium  (3.0 miles)
Train station Tipton  (3.1 miles)
Train station Walsall  (3.2 miles)

EPC

EPC chart

Mortgage calculator

Yield calculator

Stamp duty calculator

Need Help?

Need Help?

Our team of experts will get the best price for your property.

Book a valuation Find out how much
your property is worth

Looking to sell?

Sanders Wright & Freeman is an independent estate agency with offices in Wolverhampton. We are a progressive business that utilizes cutting-edge technology, supported by years of experience, to assist you with all your property-related needs.

× Share this page:

Tenant Info for Bilston Road, Willenhall