Offers in the region of
£270,000
Having knowledge of the purchase price allows you to calculate the overall expense incurred in acquiring the property. Read our glossary page

3 bedroom house - semi-detached

Westacre Crescent, Finchfield, Wolverhampton
2 Bathrooms
3 Bedrooms
2 Receptions
Band: C

Make an enquiry with our Wolverhampton branch

Call or call 01902 575555

About this property

  • Extended Three-Bedroom Semi-Detached Family Home
  • Situated In A Highly Sought-After Residential Location
  • Spacious And Well-Proportioned Accommodation Throughout
  • Generous Living Room And Dining Kitchen
  • Versatile Entertainment Room
  • Separate Utility Room And Ground Floor WC
  • Three Double Bedrooms, Shower Room And Separate Bathroom
  • Enclosed Rear Garden And Useful Double Garage
  • Side Driveway Providing Ample Off-Road Parking
  • EPC = D

Council Tax A fee submitted to your local authority to cover expenses related to local amenities such as schools, libraries, and waste management. The payment amount is determined based on the property's value. Read our glossary page :  

C

Tenure Explains the various forms of property ownership, including freehold, leasehold, and commonhold, and how they determine your rights and responsibilities as a property owner. Read our glossary page :  

Freehold

Use Class A commercial use class refers to a classification system that categorises buildings based on their intended commercial purposes, such as offices, retail spaces, or industrial facilities. Read our glossary page

ASK AGENT

Material information

Expand
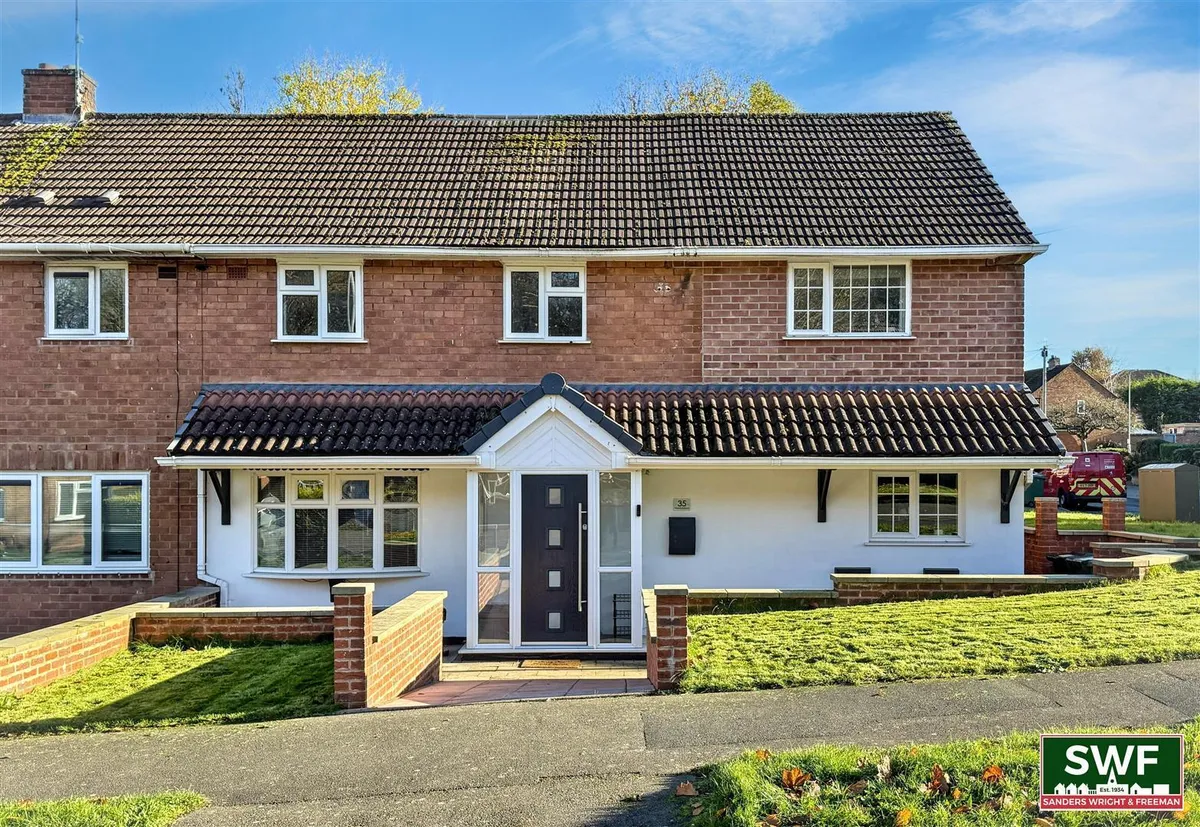
An impressive and extended three-bedroom semi-detached home, occupying a highly sought-after location and ideally positioned for a range of local amenities, including well-regarded schools, shops and public transport links. The wider amenities of both Compton and Wolverhampton are also within easy reach.

Having been improved by the current owners, the property offers spacious, well-proportioned accommodation throughout. The layout briefly comprises an entrance porch, generous living room, dining kitchen, versatile entertainment room, utility room and ground floor WC. To the first floor are three well-sized double bedrooms, a shower room and a separate bathroom, with the added benefit of useful loft space.

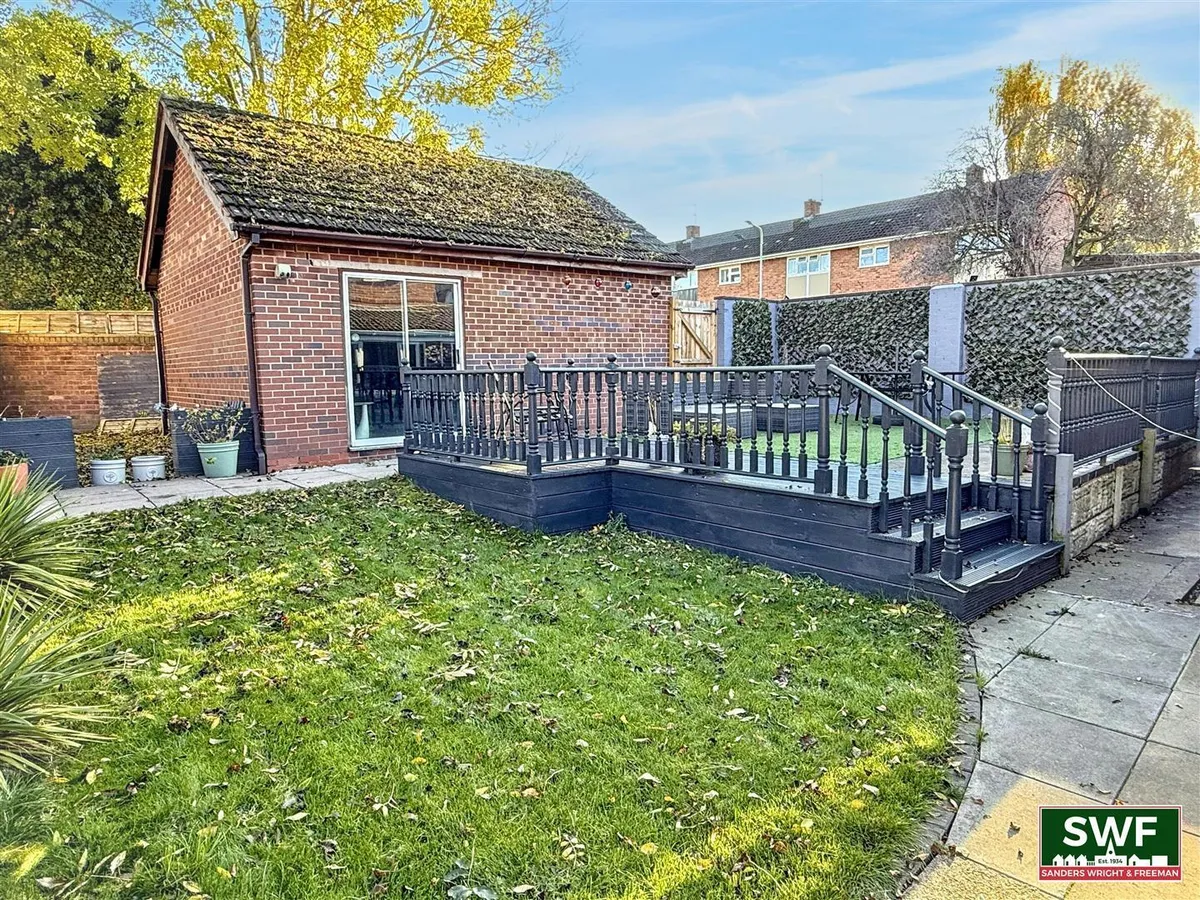
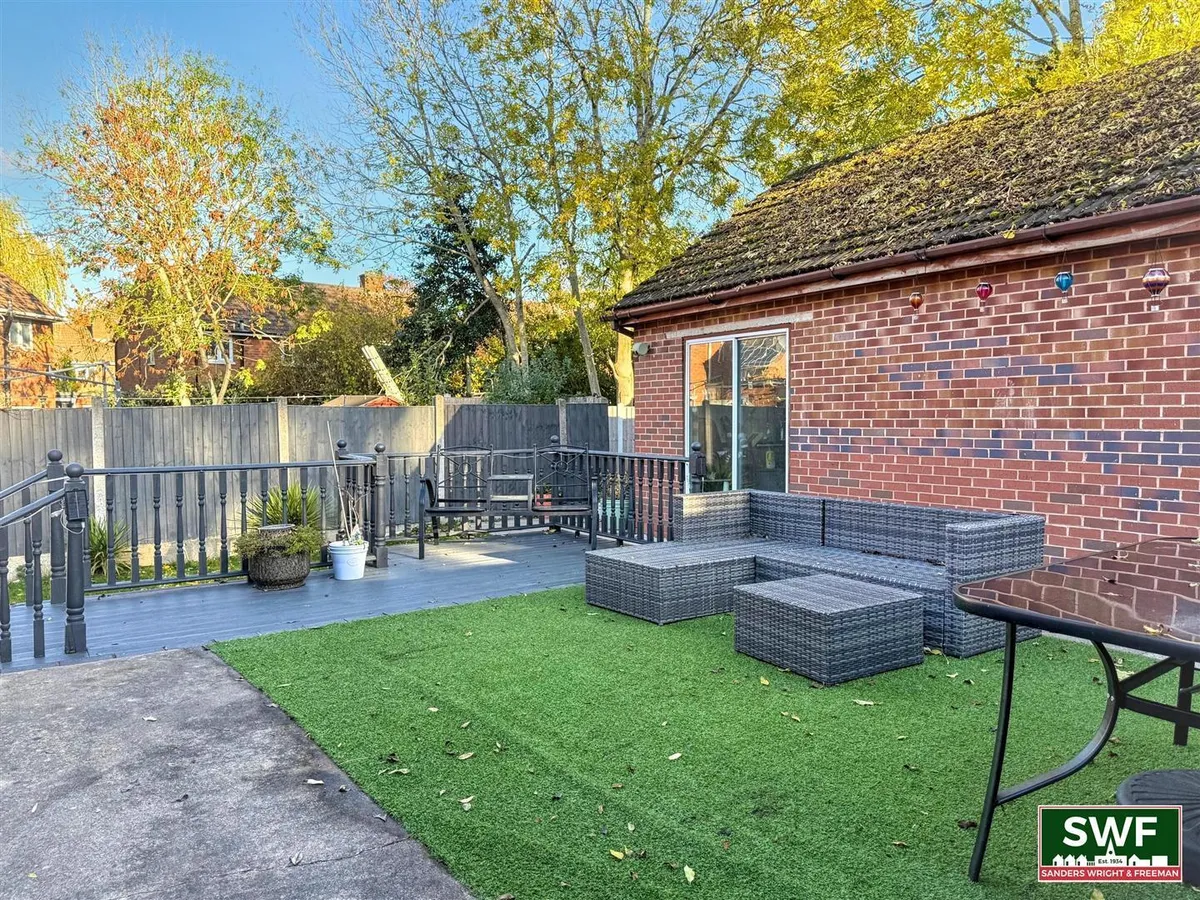
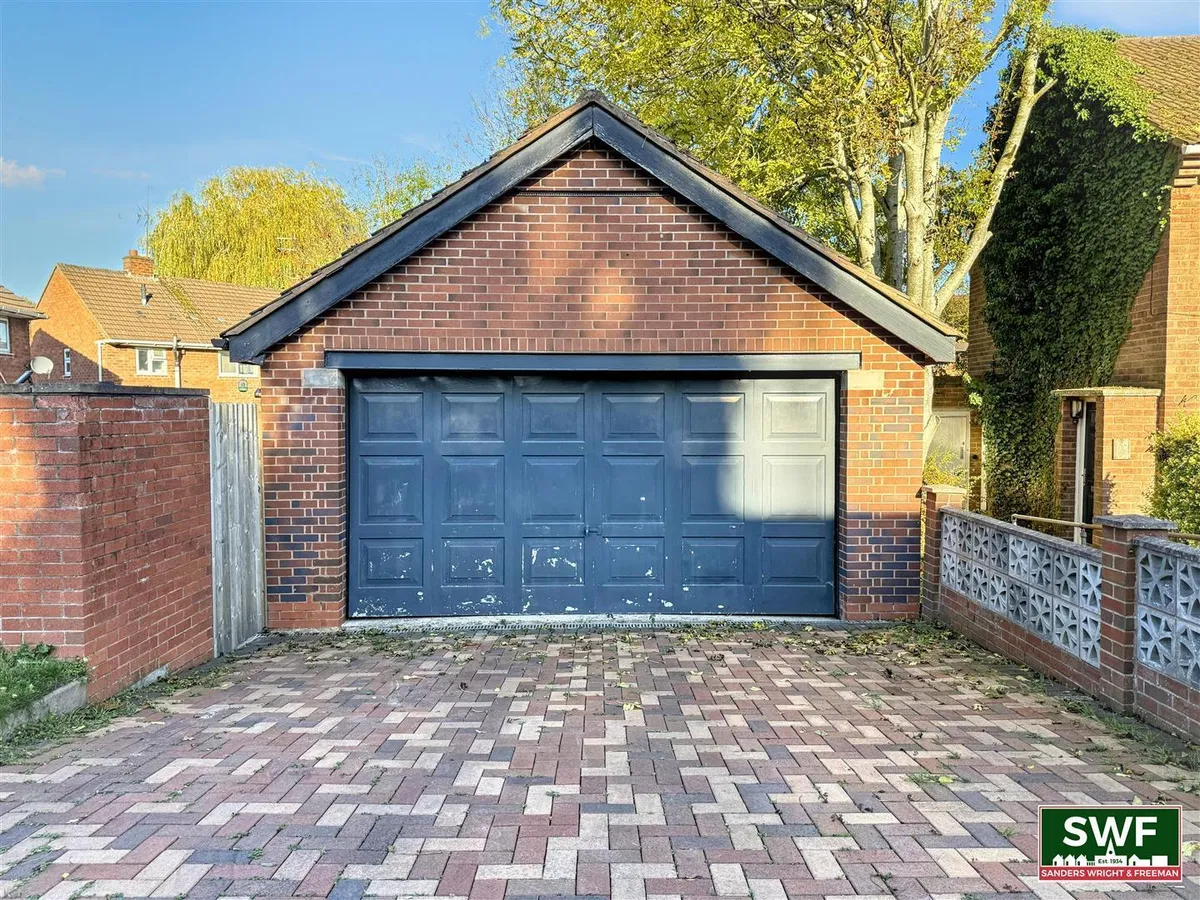
Externally, the property boasts an enclosed rear garden, a double garage and a driveway providing valuable off-road parking.
APPROACH
The property is approached via steps leading down to a paved area, complemented by raised lawn sections. To the side, a private driveway provides convenient off-road parking.

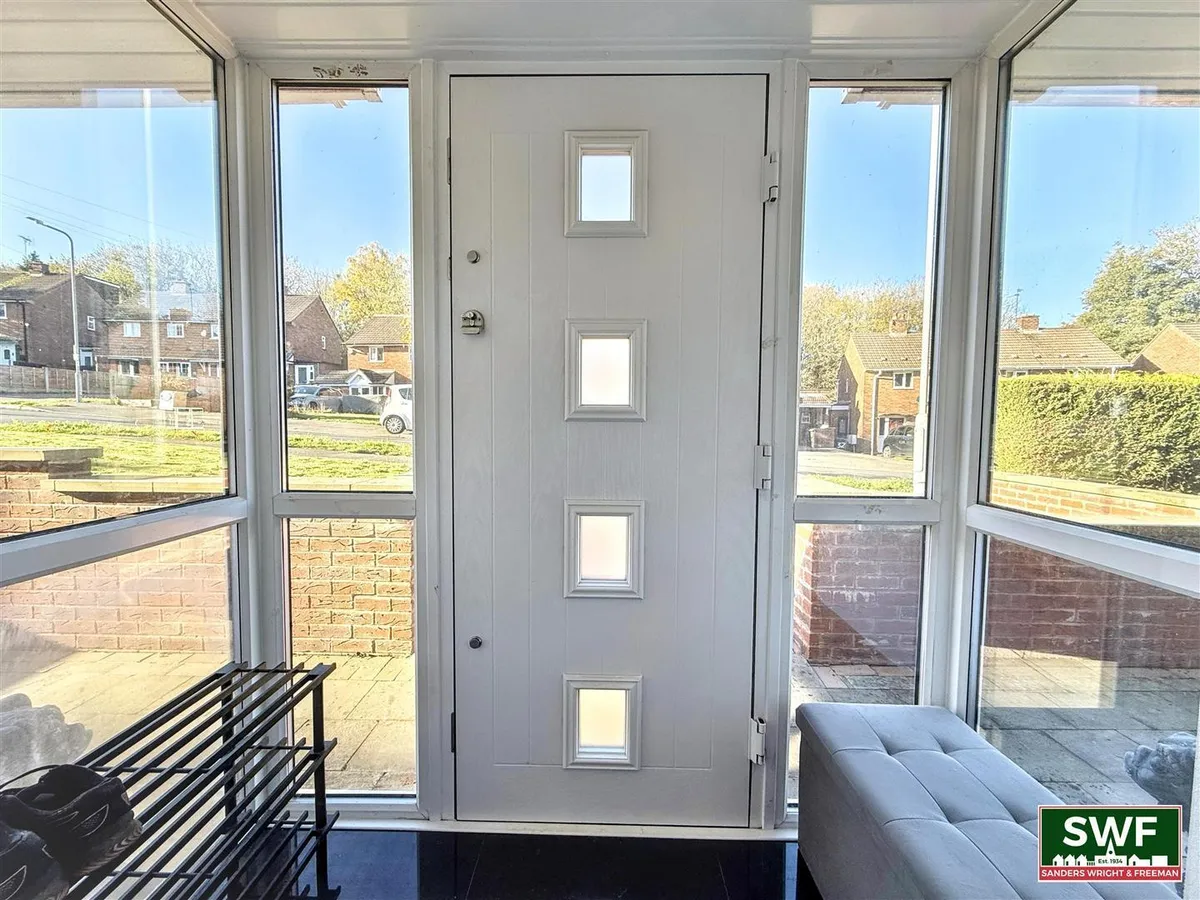
ENTRANCE PORCH
Door to the living room.

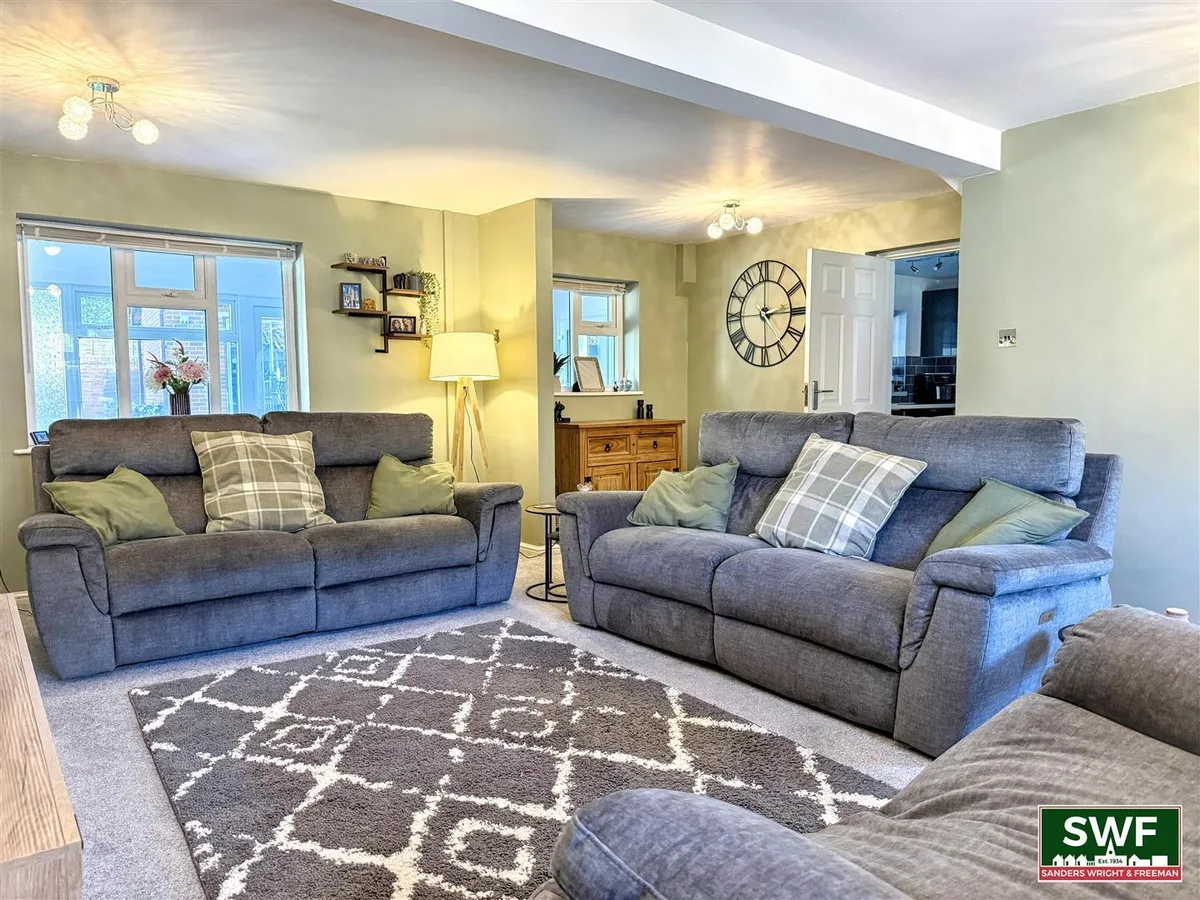
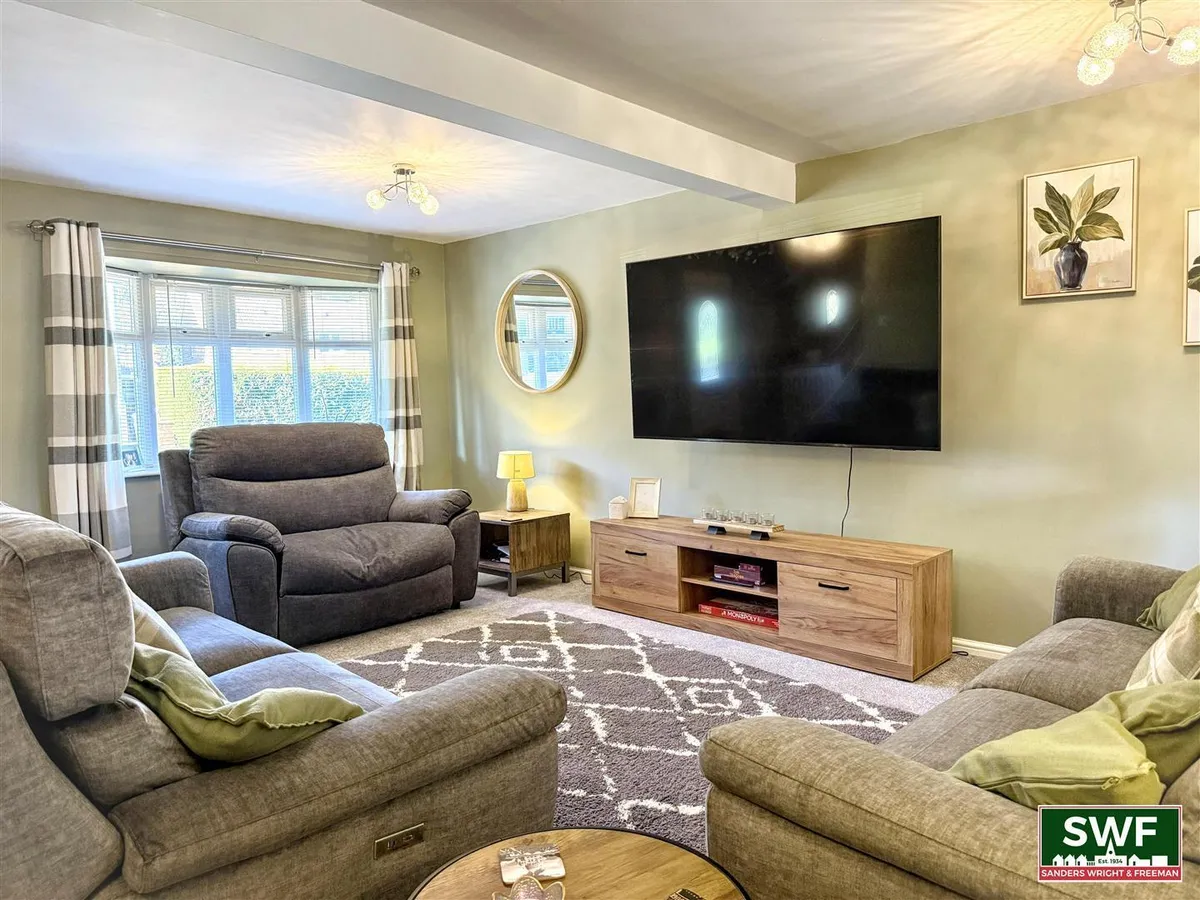
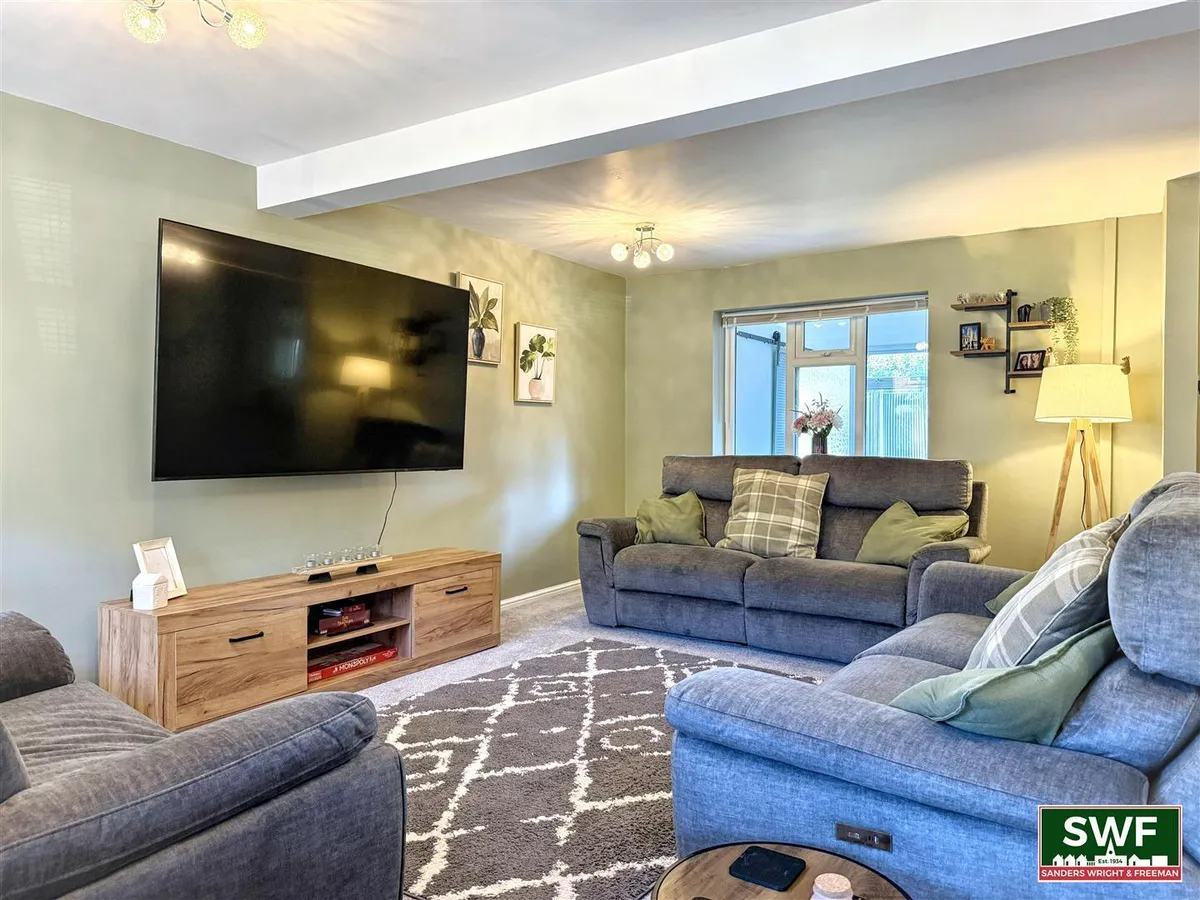
LIVING ROOM
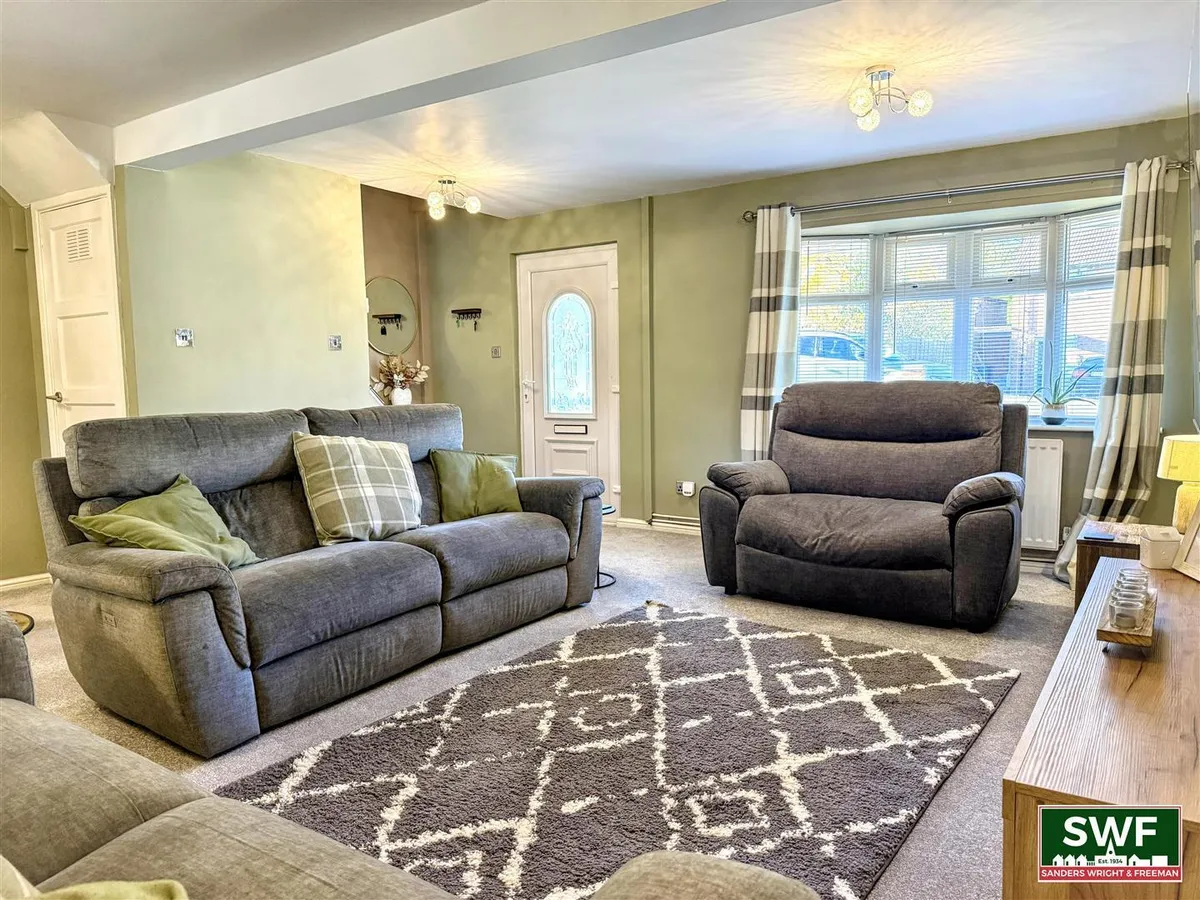
Double glazed window to the front, two double glazed windows to the rear, staircase to the first floor landing, under stairs cupboard, two radiators and door to the dining kitchen.

DINING KITCHEN
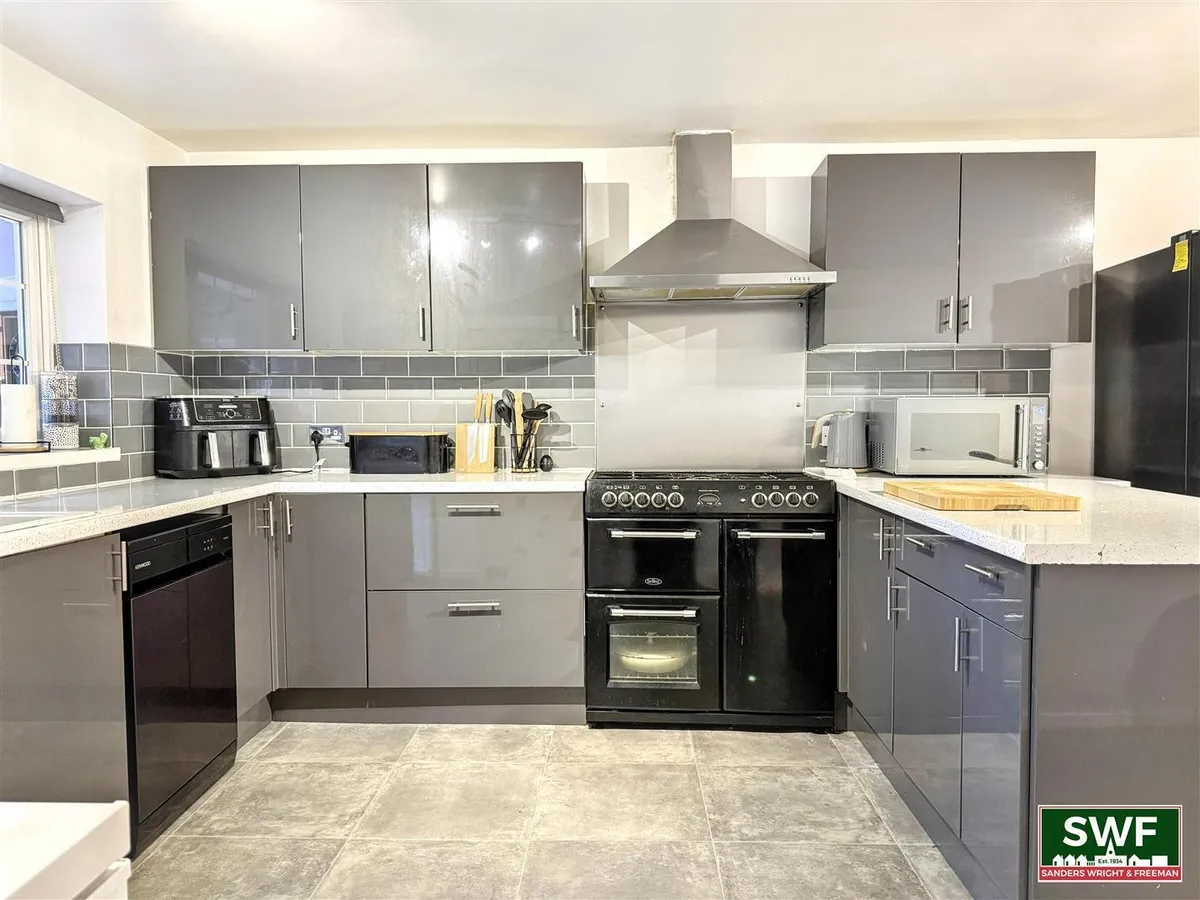
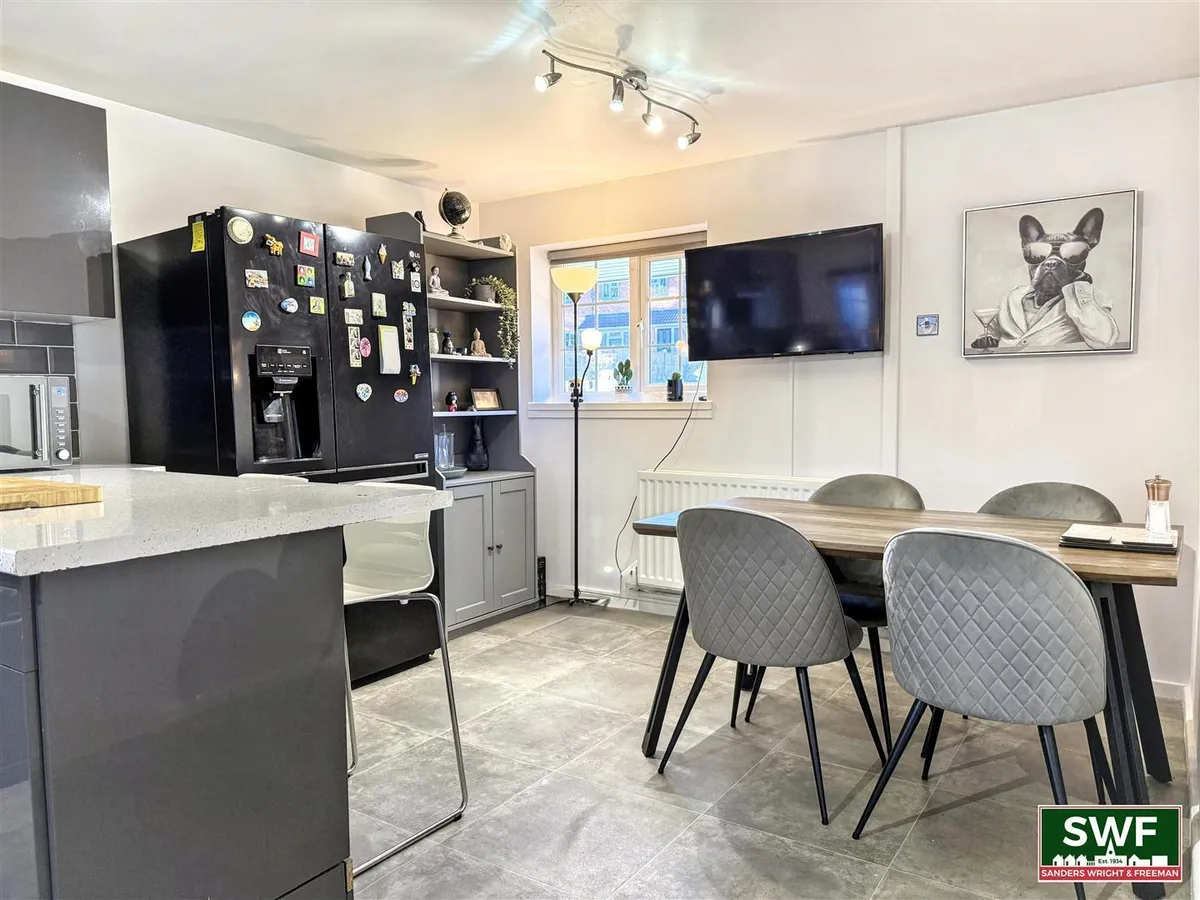
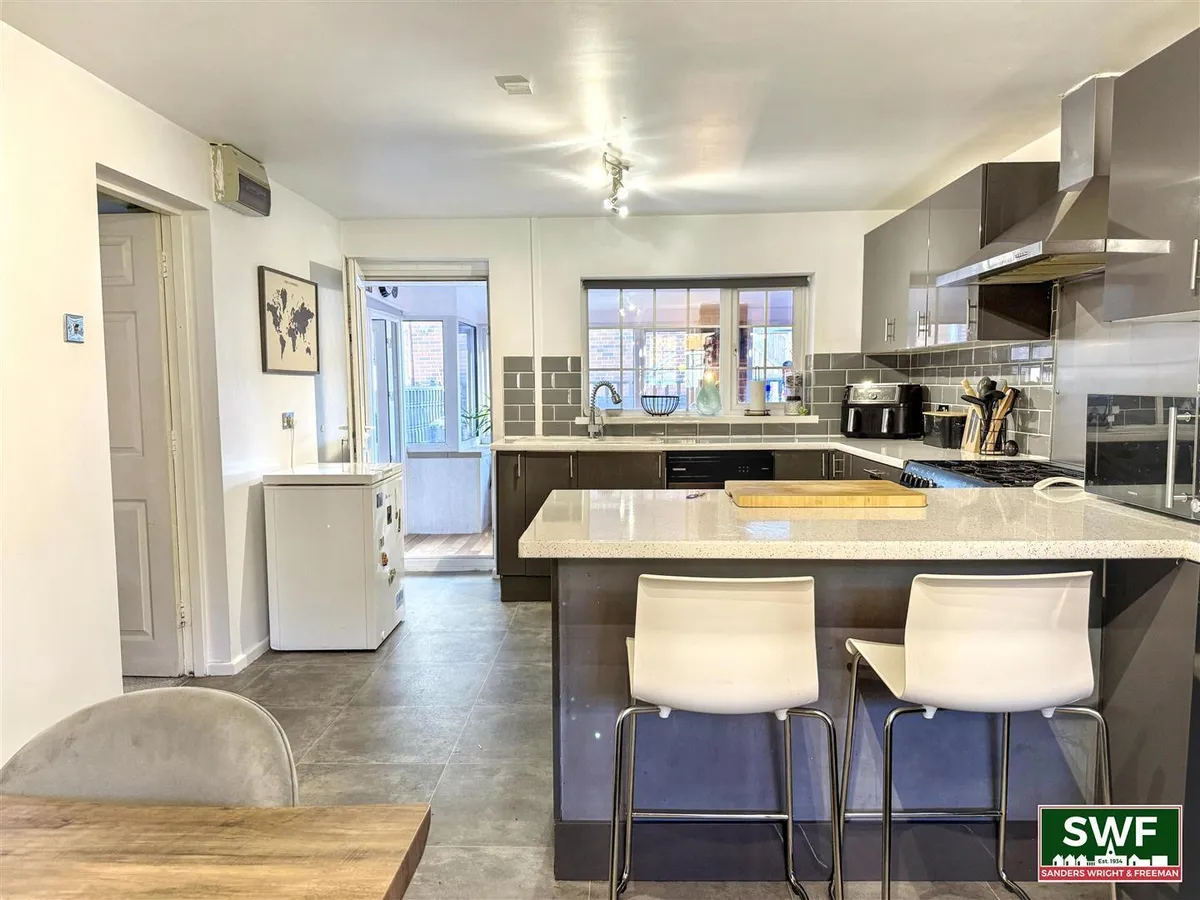
Double glazed window to the front, double glazed window to the rear, part tiled walls, radiator and a range of contemporary wall, drawer and base units with work surfaces over incorporating a sink and drainer unit with mixer tap. There is space for various household appliances including a cooking range, American style fridge freezer and plumbing for a dishwasher. A door provides access to the entertainment room.

ENTERTAINMENT ROOM
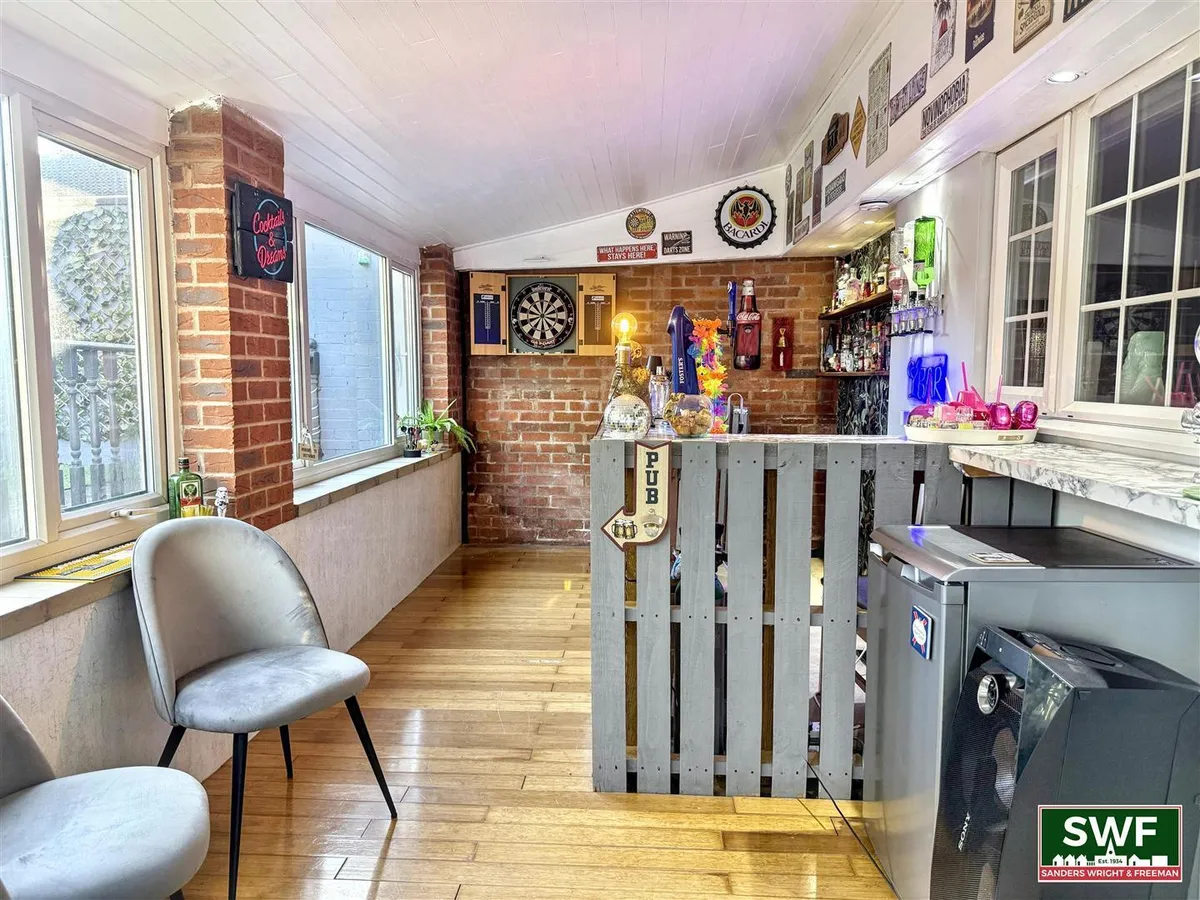
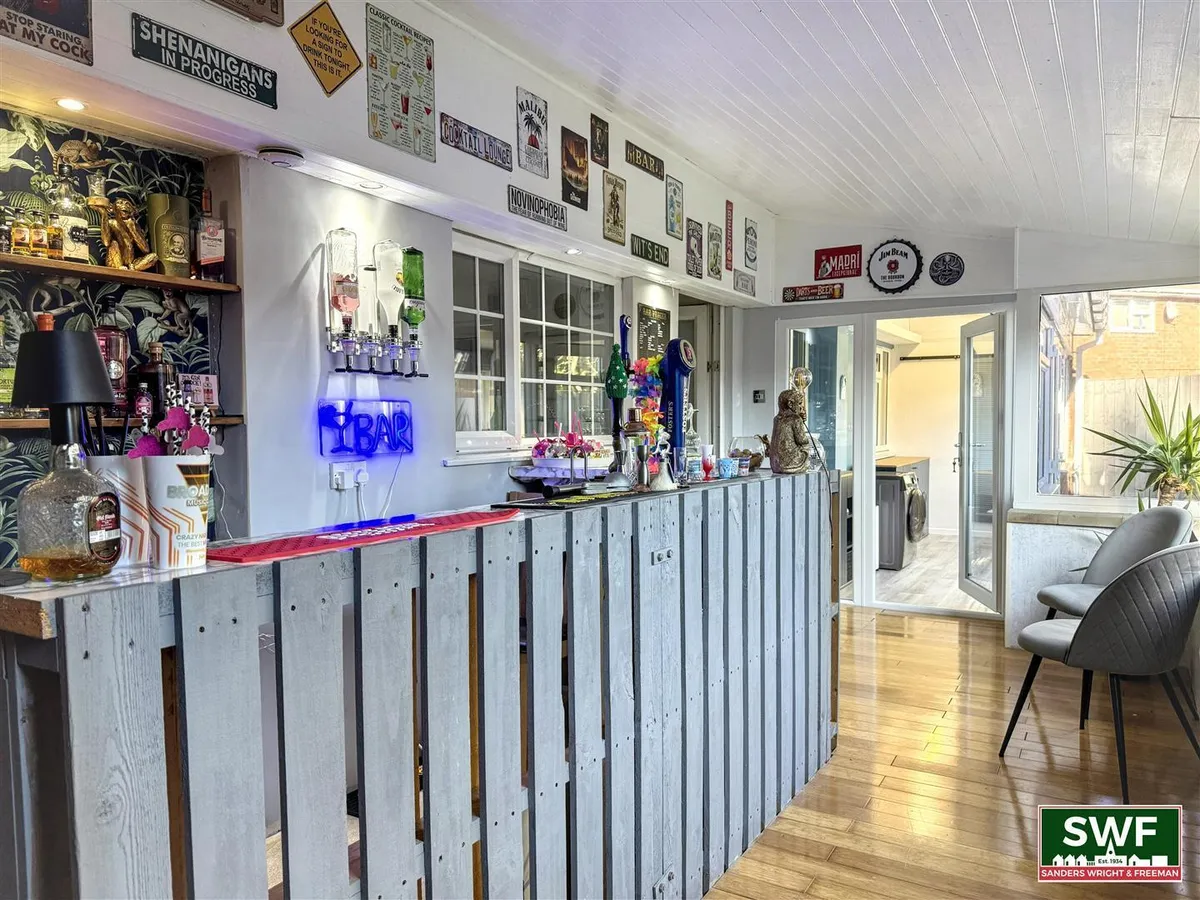
A versatile and adaptable room offering a variety of potential uses, currently arranged as a bar and entertainment room. The space benefits from double-glazed windows to the rear, recessed downlighting and a fitted bar with shelving behind, creating an ideal setting for entertaining friends and family.

UTILITY ROOM
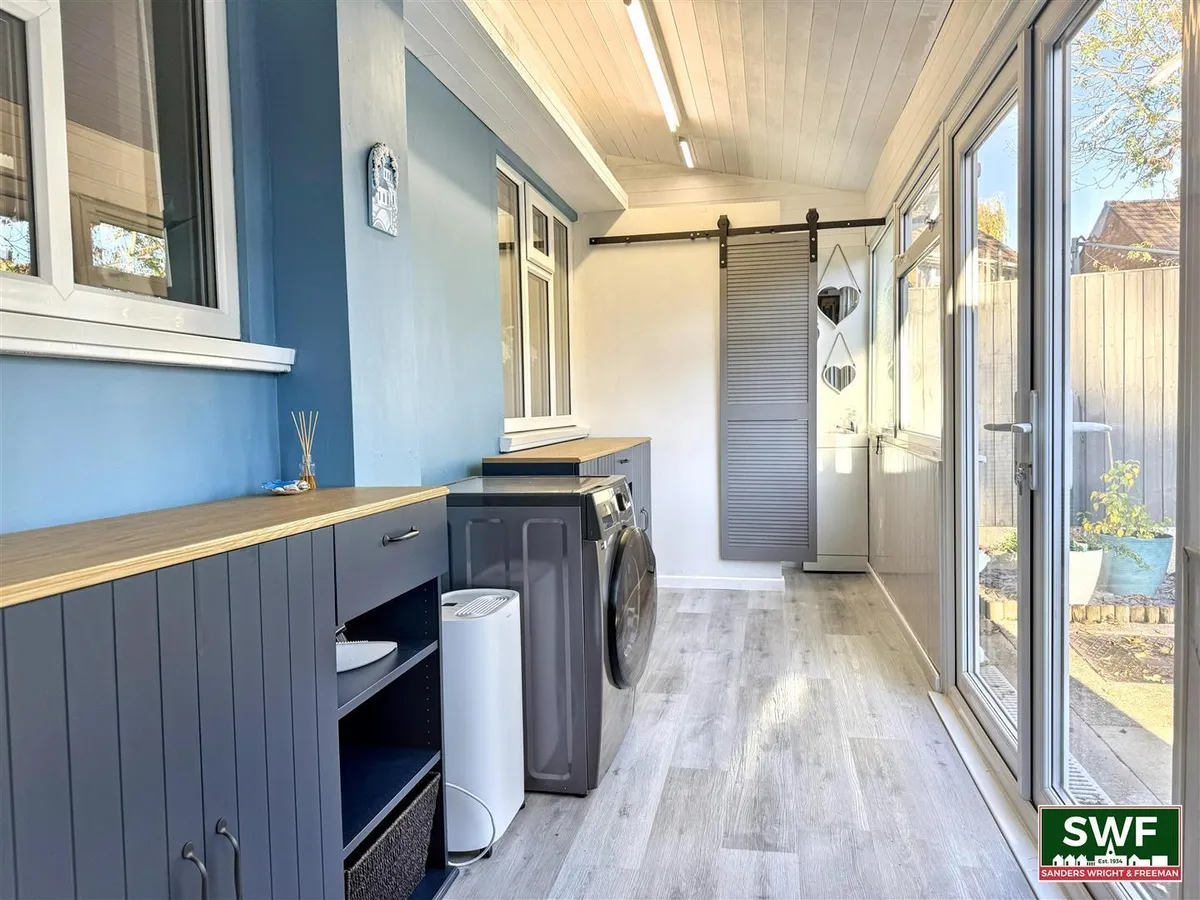
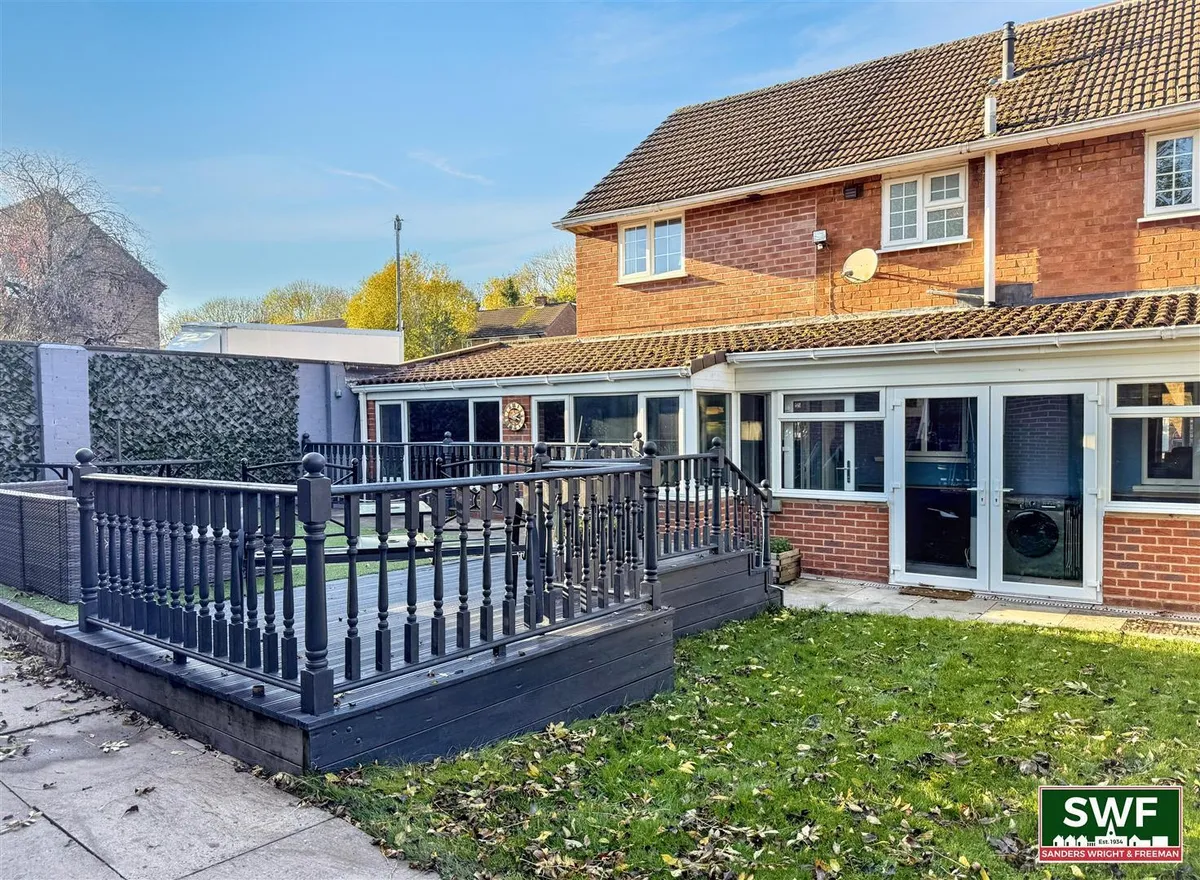
Double glazed windows to the rear, space for further household appliances and a sliding door to the ground floor w.c. Double glazed doors open out to the rear garden.

GROUND FLOOR W.C
Double glazed obscure window to the rear, low level w.c and wash hand basin with vanity unit beneath.

FIRST FLOOR LANDING
Doors to:

BEDROOM ONE
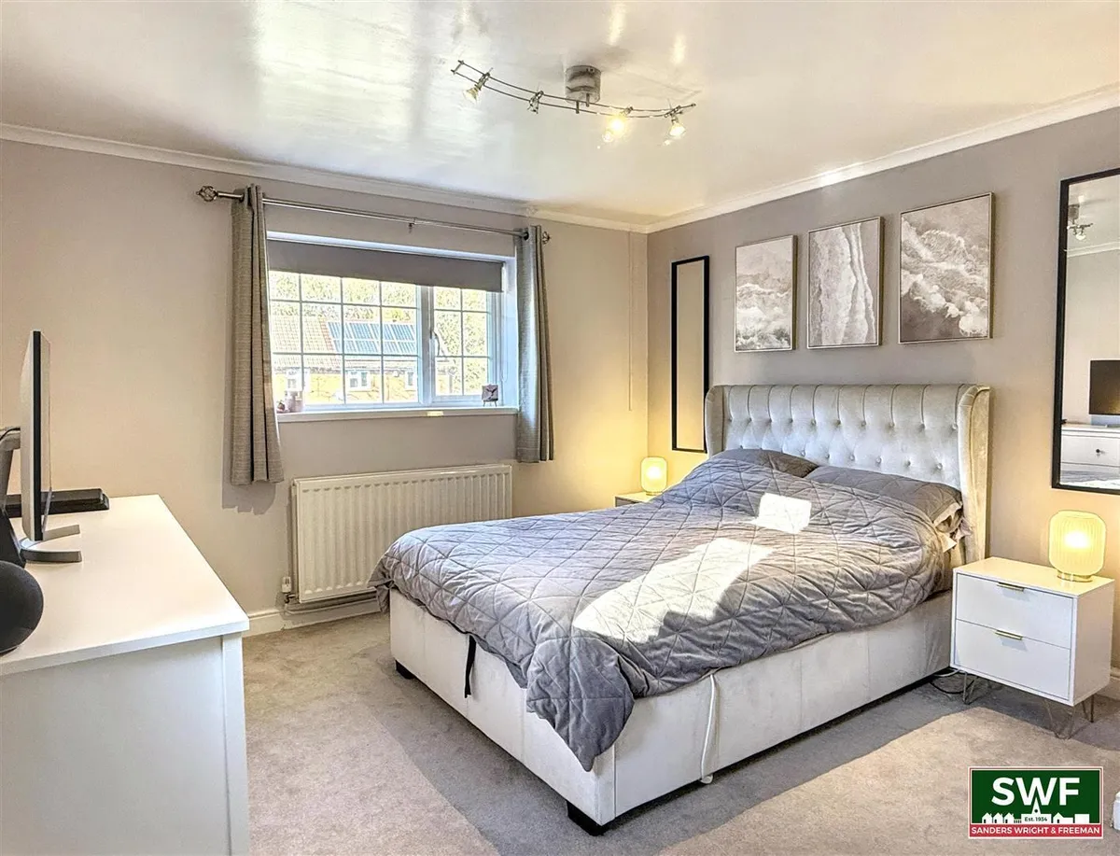
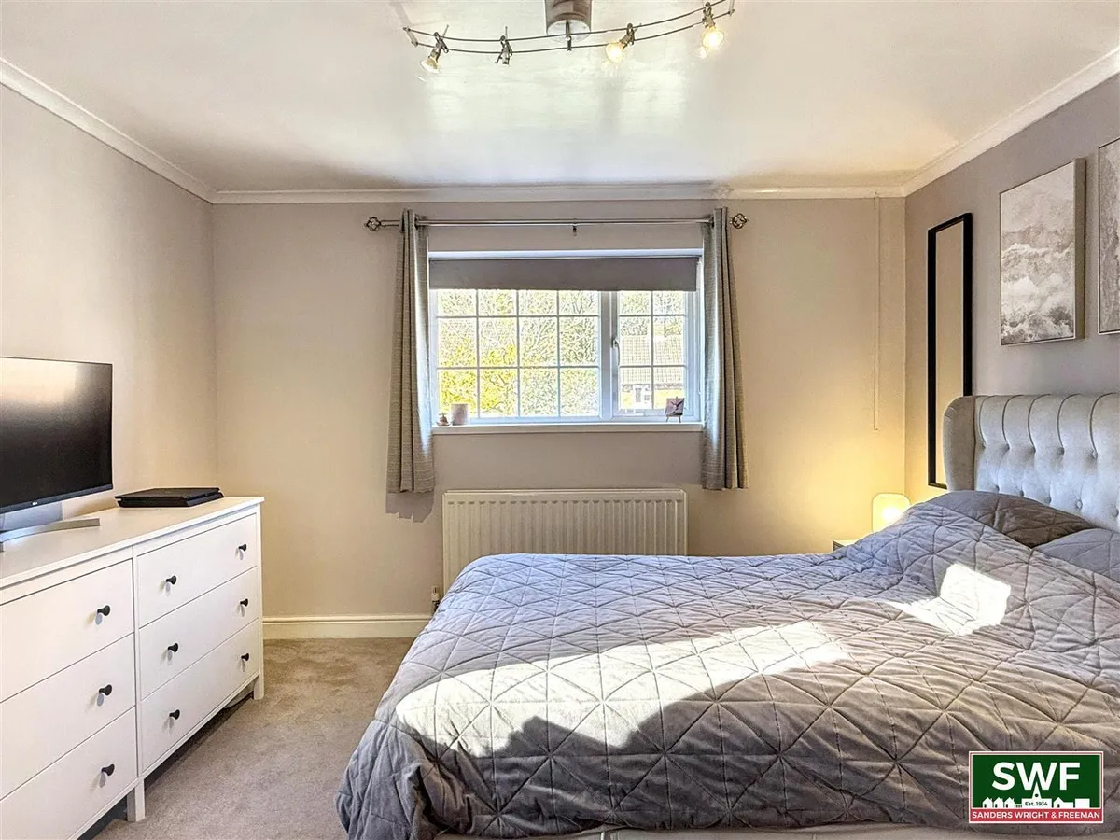
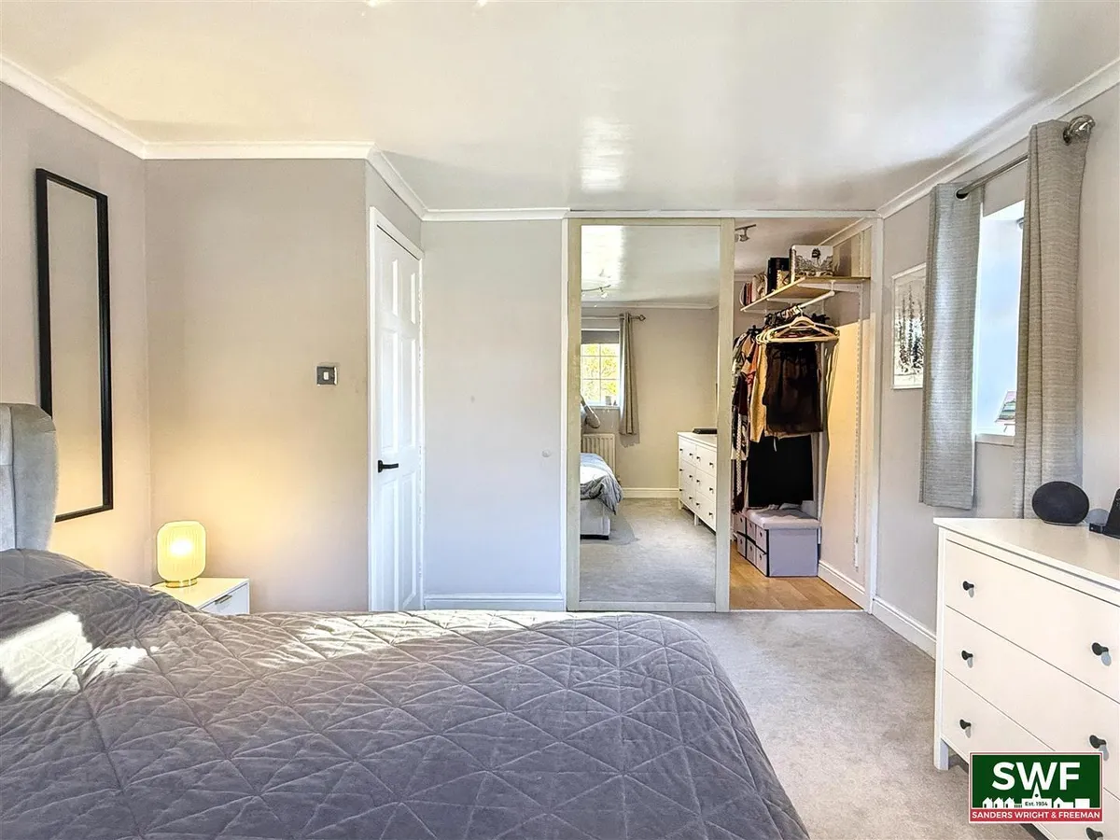
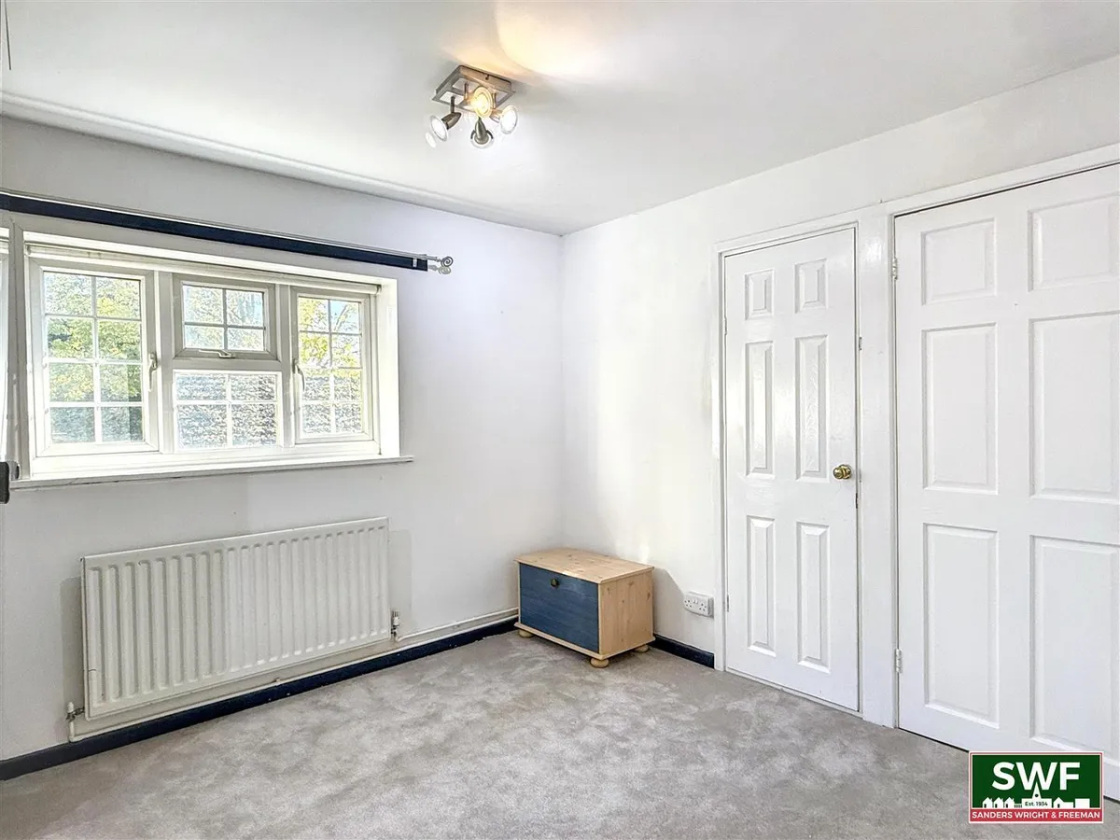
Double glazed windows to the front and side, radiator and a sliding mirror door provides access to a useful dressing area.

DRESSING AREA
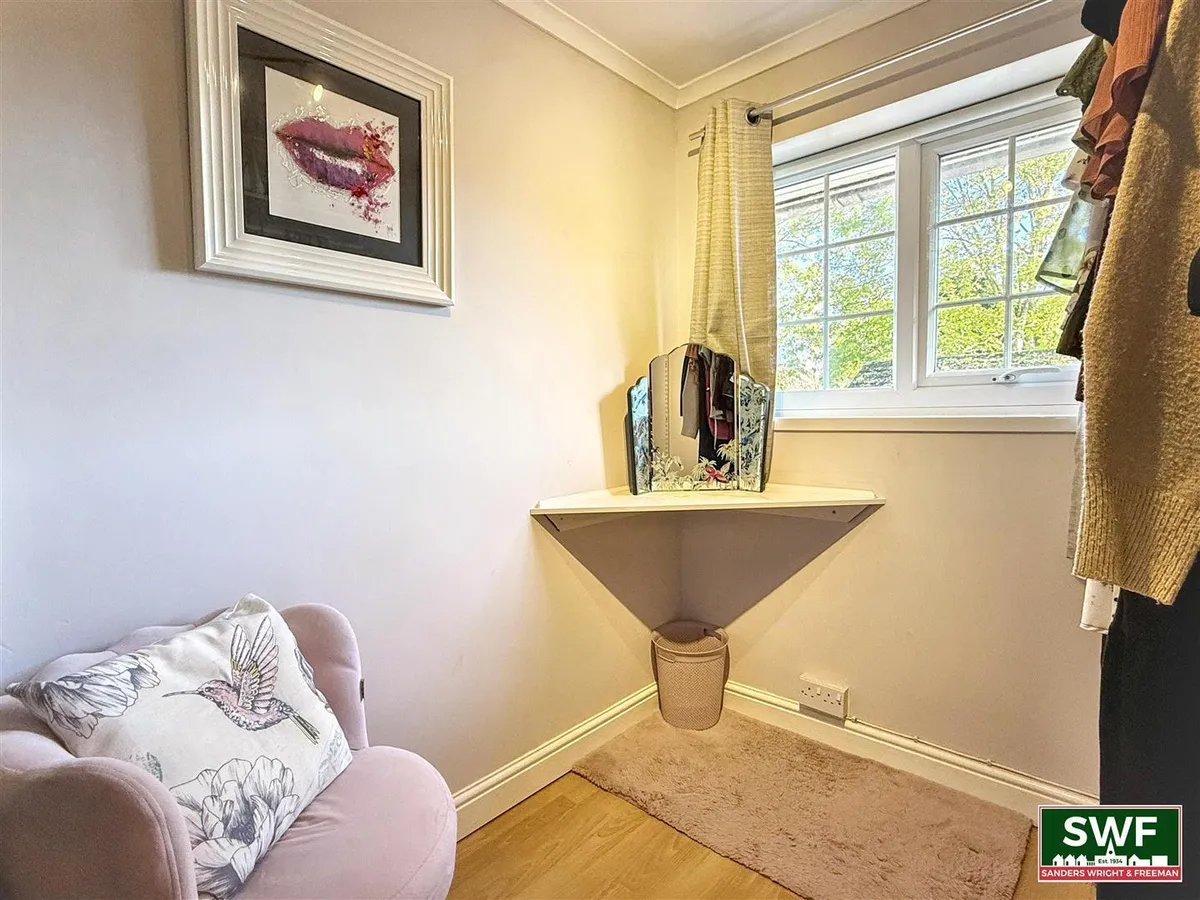
Double glazed window to the rear and fitted clothes rail.

BEDROOM TWO
Two double glazed windows to the front, radiator and a door providing access to stairs to the loft space which is boarded and has lighting.

BEDROOM THREE
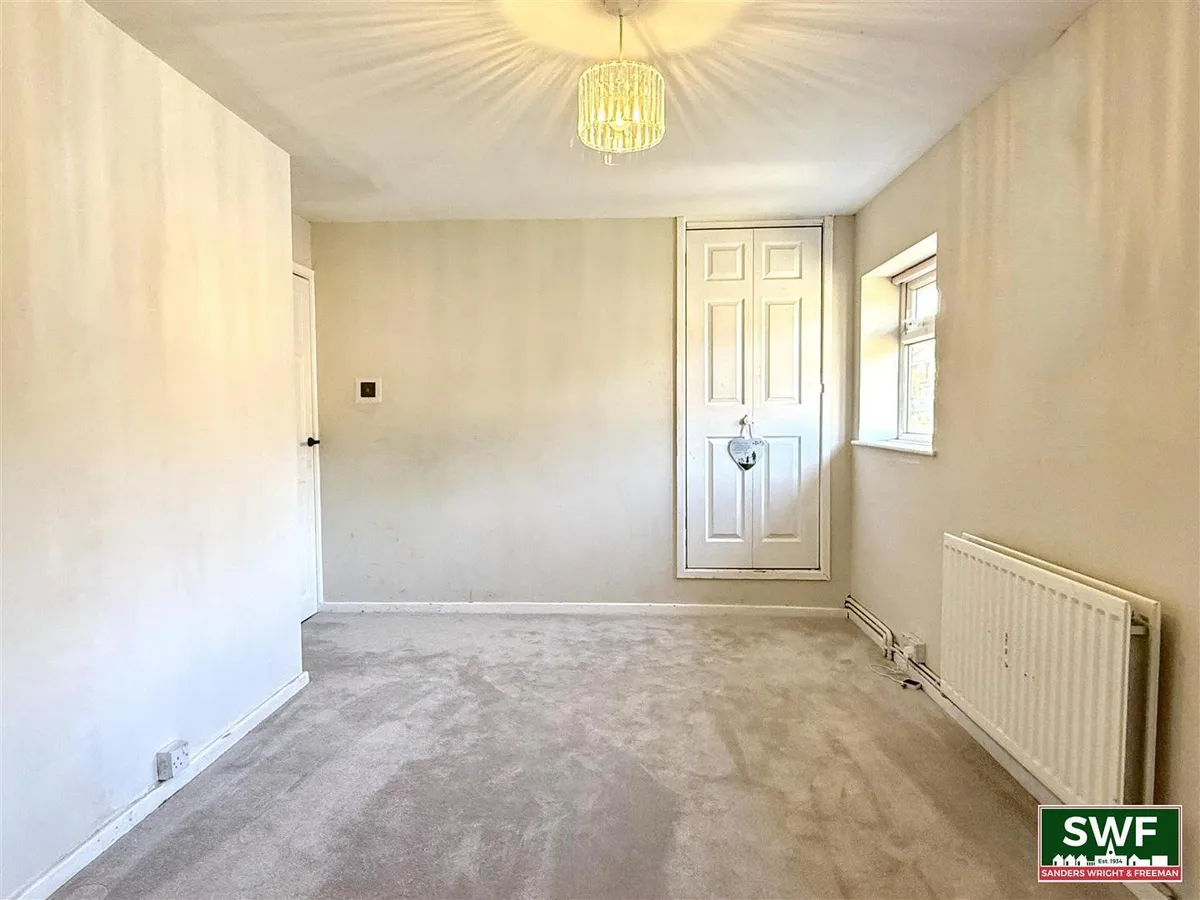
Double glazed windows to the rear, radiator and built in storage cupboard.

SHOWER ROOM
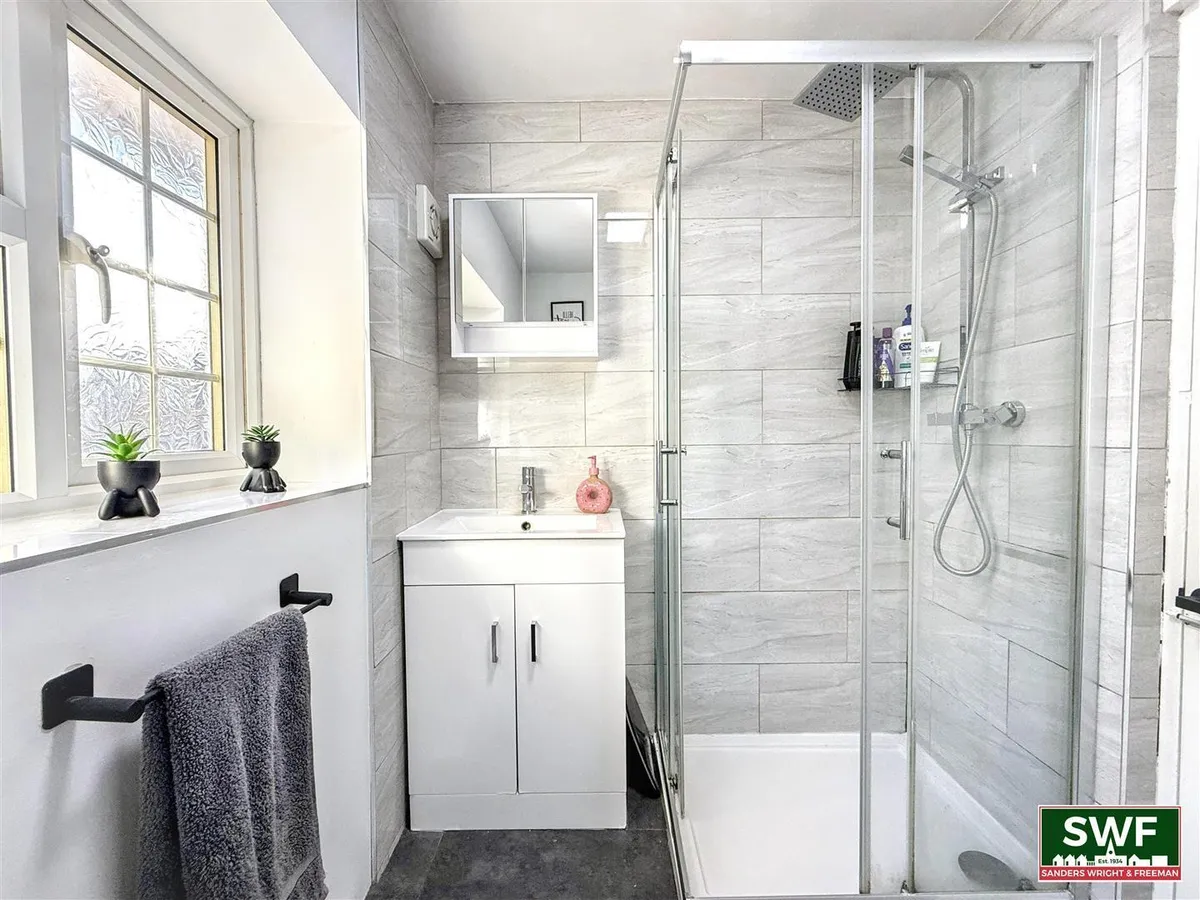
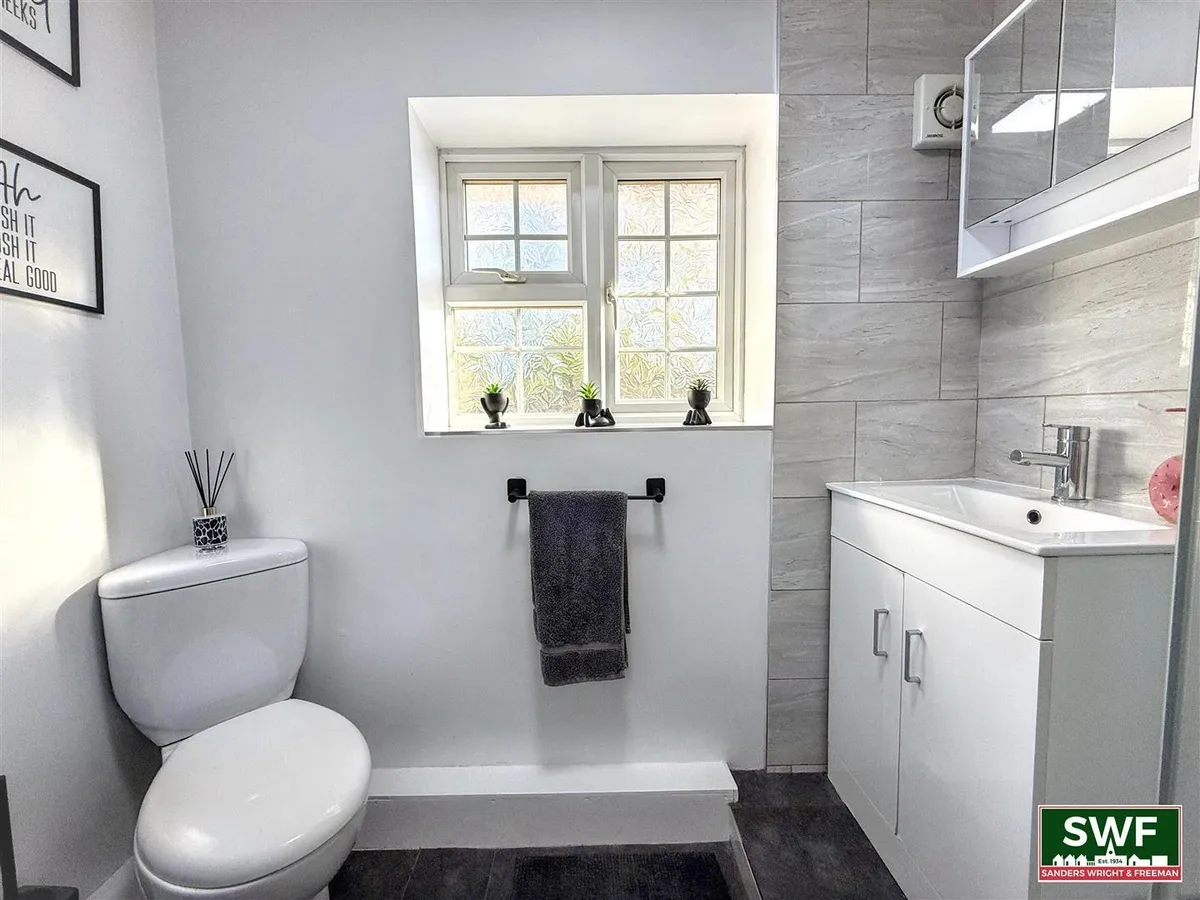
Double glazed obscure window to the rear, towel rail, part tiled walls and suite comprising close coupled w.c, wash hand basin with vanity unit beneath and corner shower enclosure.

BATHROOM
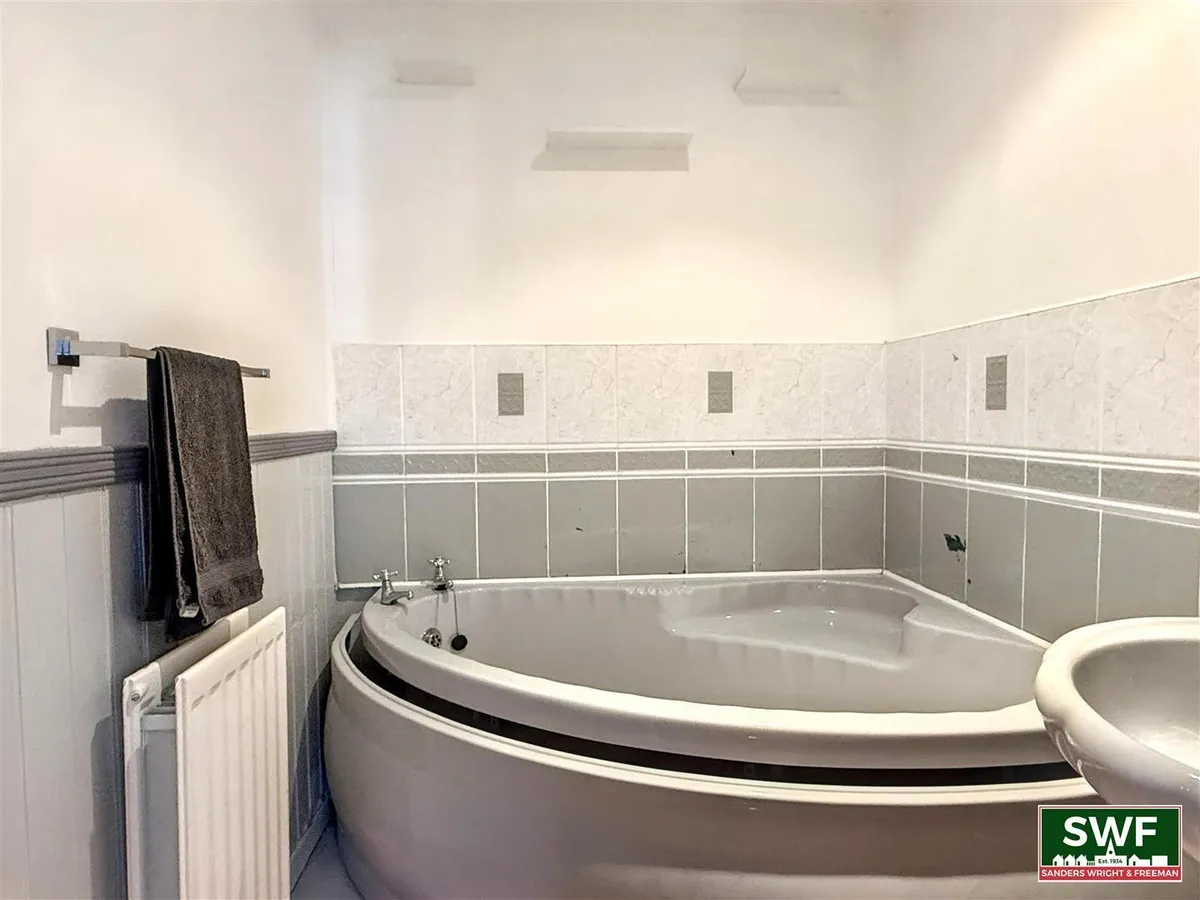
Radiator, part tiled walls, panelled bath and pedestal wash hand basin.

REAR GARDEN
To the rear of the property is a generously proportioned garden, arranged with a combination of paved and lawned areas, providing plenty of space for outdoor enjoyment and entertaining. A raised decked seating area is positioned to the far end of the garden. A side gate offers convenient access to the driveway, while a sliding door provides direct access to the garage.

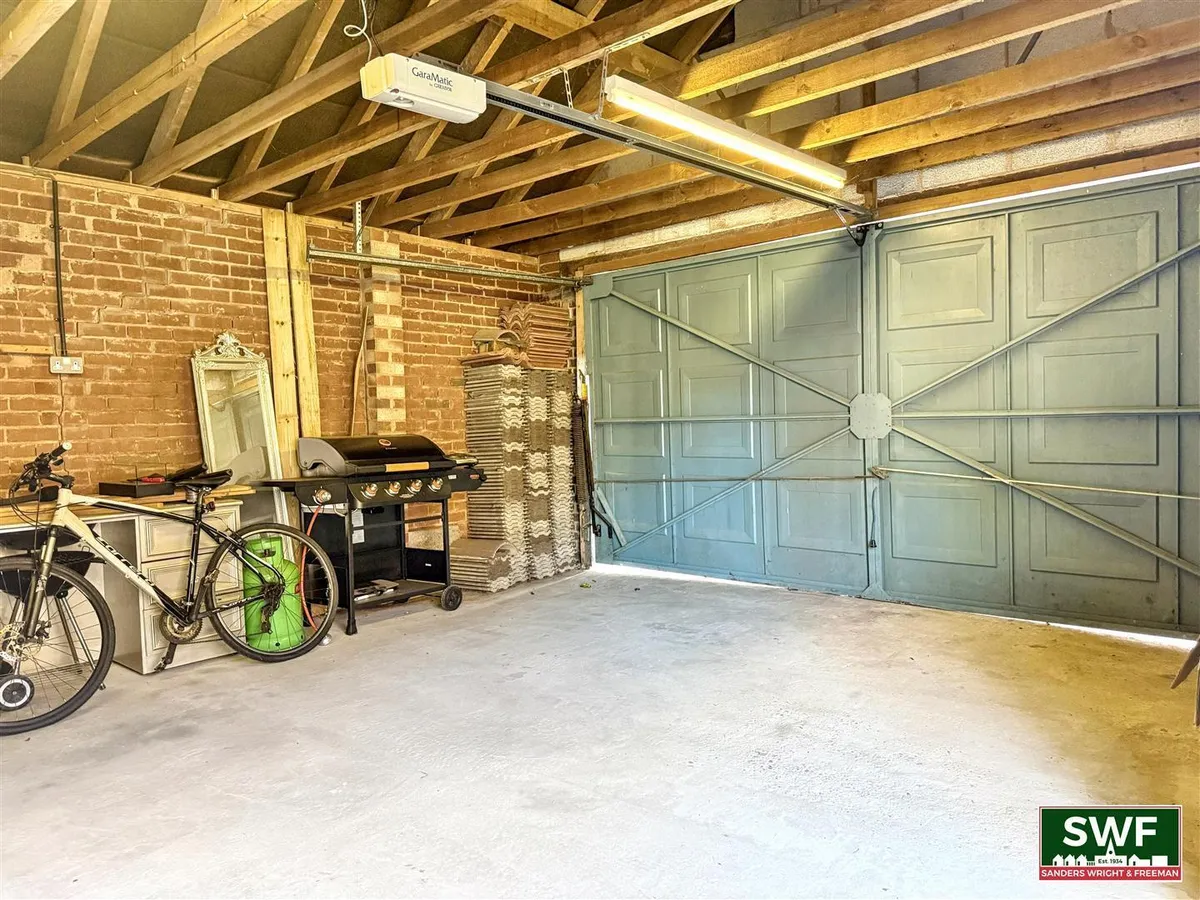
DOUBLE GARAGE
Up and over door to the front, power points and lighting.

PARKING
A driveway to the side of the property provides off road parking.

PROPERTY INFORMATION
Title - The property is understood to be freehold.

Services - The agents understands that mains gas, water, electricity and drainage are available.

Council Tax - Wolverhampton City Council - Tax Band C.

Anti-Money Laundering Regulations - In accordance with the Money Laundering, Terrorist Financing and Transfer of Funds (Information on the Payer) Regulations 2017, successful purchasers must complete an Anti-Money Laundering (AML) check. We use a specialist third-party service to verify your identity. The cost of these checks is £25.00 (including VAT) for each purchaser and any giftors contributing funds. This check is done prior to the issue of a sales memorandum. Please note that this charge is non-refundable.

Broadband - Ofcom checker shows Standard, Superfast & Ultrafast are available.

Mobile Coverage - Mobile data coverage is constantly changing, please use the property postcode and this link for the most up to date information from Ofcom - https://www.ofcom.org.uk/mobile-coverage-checker

Ofcom provides an overview of what is available. Potential purchasers should contact their preferred supplier to confirm availability and speed.

Flood Risk - Please use this link to check the long term flood risk for an area in England - https://www.gov.uk/check-long-term-flood-risk
download brochure

Virtual Video

Floorplan

Map

Train stations

Train station Wolverhampton  (2.4 miles)
Train station Bilbrook  (2.9 miles)
Train station Codsall  (3.3 miles)
Train station Coseley  (4.6 miles)
Train station Albrighton  (5.5 miles)

EPC

EPC chart

Mortgage calculator

Yield calculator

Stamp duty calculator

Need Help?

Need Help?

Our team of experts will get the best price for your property.

Book a valuation Find out how much
your property is worth

Looking to sell?

Sanders Wright & Freeman is an independent estate agency with offices in Wolverhampton. We are a progressive business that utilizes cutting-edge technology, supported by years of experience, to assist you with all your property-related needs.

× Share this page:

Tenant Info for Westacre Crescent, Finchfield, Wolverhampton